Skip main navigation
Sold
  • $789,000

    5778 Bentbrook Dr, Bargersville, IN 46106

    4beds
    4,459sqft
    Residential, Single Family Residence
    Built in 2017
    0.43 Acres Lot
    $789,000 Zestimate®
    $177/sqft
    $3,307 Estimated rent

    Home value

    $789,000

    $726,000 - $852,000

    $3,307/mo

    Zestimate® history
    Loading
    Loading...

    Owner options

    List your home for rent

    $3,307/mo

    Rent Zestimate®

    Find your next renter with Zillow Rental Manager. Plus, with online applications, you can quickly screen prospective tenants – for free.

    Learn more

    $3,307/mo

    Rent Zestimate®

    Refinance and save

    $5,514/mo

    Est. payment

    Refinancing to a lower rate could help reduce your monthly payments and save thousands over the life of the loan.

    See today's rates

    $5,514/mo

    Est. payment

    Explore your selling options

    Work with a Zillow partner agent

    Leverage their expertise and Zillow's premium Showcase listings to get your home seen by more buyers.

    Get started

    List with your own agent

    Get your home in front of millions of buyers by listing it on Zillow.

    Learn how to do it

    Sell it yourself

    Take full control of how buyers see your home on Zillow by listing For Sale by Owner (FSBO).

    List your home

    What's special

    Inground poolWater viewFlooded with natural lightWide open green spaceSerene pond viewHis and hers closetsCustom range hood
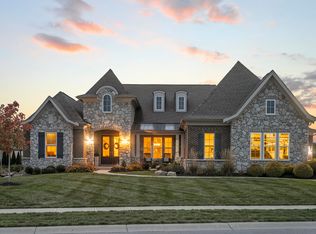
    The one you've been waiting for!! A completely modern, head to toe updated home with a water view, an inground pool, in Center Grove schools, all under $800k. Yes, really. From the moment you walk in, this home just feels different. White oak floors flow through the main level, where the kitchen has been reimagined with champagne cabinetry, a show stopping slate blue island, and a custom range hood that belongs on a design blog. The two story living room is wrapped in classic wainscotting and flooded with natural light, and every single light fixture has been thoughtfully curated. This is not a "we updated a few things" situation, this is the real deal. Upstairs, the primary suite is a true retreat. A generous sitting area, his and hers closets, and a beautifully updated en suite bath. The laundry room even got the love it deserves: charming wallpaper and a floating shelf that make the least glamorous chore feel a little more like self care. On a separate level, three additional guest bedrooms and a full bath offer the privacy and separation your family or guests will appreciate. Head down one more flight and you'll find a second living area that opens up a world of possibilities; a cozy den for movie nights, a dedicated playroom, a workout space, a home office, or all of the above. The unfinished basement is a blank canvas just waiting for your vision. With an egress window already in place, the groundwork for an additional bedroom, full bath, and customized living space is already done, adding finished square footage at a fraction of what it would cost to buy it elsewhere. Sitting on just shy of half an acre, the backyard offers a serene pond view, an inground pool, a pergola perfect for summer entertaining, and wide open green space. Homes like this - this updated, this versatile, this beautiful - don't come along often. And certainly not at this price point. Don't wait on this one.

    Zillow last checked:

    Listing updated:

    Listed by:

    Rachel Patterson 317-544-8600,

    CENTURY 21 Scheetz

    Bought with:

    Penni Mayes

    F.C. Tucker Company

    Source: MIBOR as distributed by MLS GRID,MLS#: 22097609MLS Logo

    Facts & features

    Interior

    Bedrooms & bathrooms
    • Bedrooms: 4
    • Bathrooms: 3
    • Full bathrooms: 2
    • 1/2 bathrooms: 1
    • Main level bathrooms: 1
    Primary bedroom
    • Level: Upper
    • Area: 255 Square Feet
    • Dimensions: 17x15
    Bedroom 2
    • Level: Upper
    • Area: 162.63 Square Feet
    • Dimensions: 13.9x11.7
    Bedroom 3
    • Level: Upper
    • Area: 142.5 Square Feet
    • Dimensions: 12.5x11.4
    Bedroom 4
    • Level: Upper
    • Area: 148.24 Square Feet
    • Dimensions: 13.6x10.9
    Dining room
    • Level: Main
    • Area: 166.75 Square Feet
    • Dimensions: 14.5 x 11.5
    Family room
    • Level: Main
    • Area: 375 Square Feet
    • Dimensions: 25x15
    Great room
    • Level: Main
    • Area: 324 Square Feet
    • Dimensions: 18 x 18
    Kitchen
    • Level: Main
    • Area: 192 Square Feet
    • Dimensions: 16x12
    Laundry
    • Level: Upper
    • Area: 56 Square Feet
    • Dimensions: 8x7
    Office
    • Level: Main
    • Area: 149.5 Square Feet
    • Dimensions: 13 x 11.5
    Sitting room
    • Level: Upper
    • Area: 81 Square Feet
    • Dimensions: 9x9
    Heating
    • Forced Air, Natural Gas
    Cooling
    • Central Air
    Appliances
    • Included: Gas Cooktop, Dishwasher, Dryer, Gas Water Heater, Microwave, Oven, Double Oven, Convection Oven, Washer
    • Laundry: Laundry Room, Upper Level
    Features
    • Attic Access, Cathedral Ceiling(s), Kitchen Island, Entrance Foyer, Ceiling Fan(s), Hardwood Floors, High Speed Internet, Pantry, Smart Thermostat, Walk-In Closet(s)
    • Flooring: Hardwood
    • Basement: Ceiling - 9+ feet,Daylight,Egress Window(s),Roughed In,Unfinished
    • Attic: Access Only
    • Number of fireplaces: 1
    • Fireplace features: Great Room
    Interior area
    • Total structure area: 4,459
    • Total interior livable area: 4,459 sqft
    • Finished area below ground: 0

    Property

    Parking
    • Total spaces: 3
    • Parking features: Attached, Concrete, Garage Door Opener, Garage Faces Side
    • Attached garage spaces: 3
    • Details: Garage Parking Other(Courtyard Load Garage, Garage Door Opener, Keyless Entry)
    Features
    • Levels: Multi/Split
    • Patio & porch: Covered, Patio
    • Exterior features: Sprinkler System
    • Pool features: Fenced, Heated, In Ground, Outdoor Pool, Pool Cover
    • Fencing: Fenced,Full
    • Has view: Yes
    • View description: Pond, Pool, Water
    • Has water view: Yes
    • Water view: Pond,Water
    • Waterfront features: Pond
    Lot
    • Size: 0.43 Acres
    • Features: Cul-De-Sac, Trees-Small (Under 20 Ft)
    Details
    • Parcel number: 410423024026000039
    • Horse amenities: None

    Construction

    Type & style
    • Home type: SingleFamily
    • Architectural style: Italianate
    • Property subtype: Residential, Single Family Residence
    Materials
    • Brick, Cement Siding
    • Foundation: Concrete Perimeter
    Condition
    • Updated/Remodeled
    • New construction: No
    • Year built: 2017

    Utilities & green energy

    • Water: Public
    • Utilities for property: Electricity Connected, Sewer Connected, Water Connected

    Community & HOA

    Community
    • Subdivision: Shadowood
    HOA
    • Has HOA: Yes
    • Services included: Maintenance, Snow Removal
    • HOA fee: $700 annually
    Location
    • Region: Bargersville

    Financial & listing details

    • Price per square foot: $177/sqft
    • Tax assessed value: $636,300
    • Annual tax amount: $6,204
    • Date on market: 4/23/2026
    • Cumulative days on market: 22 days
    • Electric utility on property: Yes

    Price history

    DateEventPrice
    6/12/2026Sold$789,000-1.4%$177/sqft
    Source: MIBOR as distributed by MLS GRID #22097609 Report a problem
    5/13/2026Pending sale$799,900$179/sqft
    Source: MIBOR as distributed by MLS GRID #22097609 Report a problem
    4/23/2026Listed for sale$799,900+6.2%$179/sqft
    Source: MIBOR as distributed by MLS GRID #22097609 Report a problem
    7/12/2023Sold$753,000-3.4%$169/sqft
    Source: MIBOR as distributed by MLS GRID #21913518 Report a problem
    5/31/2023Pending sale$779,888$175/sqft
    Source: MIBOR as distributed by MLS GRID #21913518 Report a problem
    5/26/2023Price change$779,8880%$175/sqft
    Source: MIBOR as distributed by MLS GRID #21913518 Report a problem
    5/19/2023Price change$779,889+0%$175/sqft
    Source: MIBOR as distributed by MLS GRID #21913518 Report a problem
    5/12/2023Price change$779,8880%$175/sqft
    Source: MIBOR as distributed by MLS GRID #21913518 Report a problem
    5/6/2023Price change$779,900-2.5%$175/sqft
    Source: MIBOR as distributed by MLS GRID #21913518 Report a problem
    4/28/2023Price change$799,988+0%$179/sqft
    Source: MIBOR as distributed by MLS GRID #21913518 Report a problem
    4/21/2023Price change$799,9800%$179/sqft
    Source: MIBOR as distributed by MLS GRID #21913518 Report a problem
    4/14/2023Price change$799,989+0%$179/sqft
    Source: MIBOR as distributed by MLS GRID #21913518 Report a problem
    4/7/2023Price change$799,9880%$179/sqft
    Source: MIBOR as distributed by MLS GRID #21913518 Report a problem
    4/3/2023Listed for sale$799,999$179/sqft
    Source: MIBOR as distributed by MLS GRID #21913518 Report a problem

    Public tax history

    YearProperty taxesTax assessment
    2025$5,644 -4.9%$636,300 +12.7%
    2024$5,932 +6.6%$564,400 +1.3%
    2023$5,567 +13.9%$556,900 +4.5%
    2022$4,889 -0.7%$532,800 +15%
    2021$4,922 +7%$463,200 -0.8%
    2020$4,599 +0.6%$466,900 +7.6%
    2019$4,573 +22013.8%$434,000 +2%
    2018$21 $425,400 +47166.7%
    2017-- $900
    Find assessor info on the county website

    Neighborhood: 46106

    Nearby schools

    GreatSchools rating
    Schools provided by the listing agent
    • High: Center Grove High School

    Source: MIBOR as distributed by MLS GRID. This data may not be complete. We recommend contacting the local school district to confirm school assignments for this home.

    Get a cash offer in 3 minutes
    Find out how much your home could sell for in as little as 3 minutes with a no-obligation cash offer.
    Estimated market value
    $789,000
    Get a cash offer in 3 minutes
    Find out how much your home could sell for in as little as 3 minutes with a no-obligation cash offer.
    Estimated market value
    $789,000