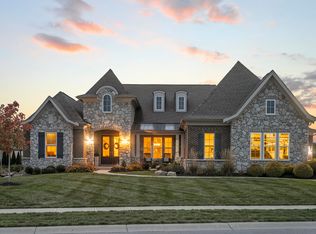
Your Dream Home Just Got Even Better! Welcome to WOW - also known as 5 beds, 4.5 baths, and 5,563 sq ft of pure "where-have-you-been-all-my-life?" Tucked in the sought-after Shadowood subdivision and zoned for Center Grove schools, this beauty is loaded with upgrades: fresh interior paint, brand-new flooring, sparkling new appliances and fully updated kitchen and bathrooms that are straight out of a magazine. Got toys? We've got space-a 3 car garage for cars, bikes, hobbies, and all the extras. The real showstopper? Out back, your very own in-ground, heated saltwater pool with a slide. Whether it's pool parties, lazy float days or epic cannonball contests, this backyard brings the fun. And here is the Cherry on Top: the Seller is offering a $10,000 credit to help buy down your interest rate--more money in your pocket every month. With 5 spacious bedrooms, 2 office/Den spaces, 4.5 baths and all the right updates, this home is the total package. This one is a must-see and a must-have. Let's make it yours!
Sold
$847,000
5802 Bentbrook Dr, Bargersville, IN 46106
5beds
5,663sqft
Residential, Single Family Residence
Built in 2017
0.44 Acres Lot
$854,100 Zestimate®
$150/sqft
$4,046 Estimated rent
Home value
$854,100
$769,000 - $948,000
$4,046/mo
Zestimate® history
Owner options
List your home for rent
$4,046/mo
Rent Zestimate®
Find your next renter with Zillow Rental Manager. Plus, with online applications, you can quickly screen prospective tenants – for free.
$4,046/mo
Rent Zestimate®
Refinance and save
$5,828/mo
Est. payment
Refinancing to a lower rate could help reduce your monthly payments and save thousands over the life of the loan.
$5,828/mo
Est. payment
Explore your selling options
Work with a Zillow partner agent
Leverage their expertise and Zillow's premium Showcase listings to get your home seen by more buyers.
Get startedList with your own agent
Get your home in front of millions of buyers by listing it on Zillow.
Learn how to do itSell it yourself
Take full control of how buyers see your home on Zillow by listing For Sale by Owner (FSBO).
List your homeWhat's special
In-ground heated saltwater poolBackyard brings the funFully updated kitchenFresh interior paintSparkling new appliancesBrand-new flooring
Zillow last checked:
Listing updated:
Listed by:
Trish Meier 812-343-0873,
eXp Realty, LLC
Bought with:
Gregory Keyler
HIVE Realty Group
Jackie Keyler
HIVE Realty Group
Source: MIBOR as distributed by MLS GRID,MLS#: 22032494
Facts & features
Interior
Bedrooms & bathrooms
- Bedrooms: 5
- Bathrooms: 5
- Full bathrooms: 4
- 1/2 bathrooms: 1
- Main level bathrooms: 1
Primary bedroom
- Features: Carpet
- Level: Upper
- Area: 361 Square Feet
- Dimensions: 19x19
Bedroom 2
- Features: Carpet
- Level: Upper
- Area: 161 Square Feet
- Dimensions: 14x11.5
Bedroom 3
- Features: Carpet
- Level: Upper
- Area: 175.5 Square Feet
- Dimensions: 13.5x13
Bedroom 4
- Features: Carpet
- Level: Upper
- Area: 196 Square Feet
- Dimensions: 14x14
Bedroom 5
- Features: Carpet
- Level: Basement
- Area: 162 Square Feet
- Dimensions: 12x13.5
Bonus room
- Features: Carpet
- Level: Upper
- Area: 156 Square Feet
- Dimensions: 13x12
Bonus room
- Features: Carpet
- Level: Basement
- Area: 945 Square Feet
- Dimensions: 35x27
Breakfast room
- Features: Hardwood
- Level: Main
- Area: 150 Square Feet
- Dimensions: 10x15
Dining room
- Features: Hardwood
- Level: Main
- Area: 161 Square Feet
- Dimensions: 14x11.5
Kitchen
- Features: Hardwood
- Level: Main
- Area: 231 Square Feet
- Dimensions: 14x16.5
Laundry
- Features: Hardwood
- Level: Main
- Area: 67.5 Square Feet
- Dimensions: 7.5x9
Library
- Features: Hardwood
- Level: Main
- Area: 143 Square Feet
- Dimensions: 13x11
Living room
- Features: Hardwood
- Level: Main
- Area: 389.5 Square Feet
- Dimensions: 19x20.5
Office
- Features: Hardwood
- Level: Main
- Area: 140 Square Feet
- Dimensions: 10x14
Heating
- Dual
Appliances
- Included: Dishwasher, Disposal, MicroHood, Double Oven, Gas Oven, Refrigerator, Water Softener Owned
- Laundry: Main Level
Features
- Attic Access, High Ceilings, Kitchen Island, Entrance Foyer, Hardwood Floors, High Speed Internet, Smart Thermostat, Walk-In Closet(s)
- Flooring: Hardwood
- Windows: Windows Vinyl
- Basement: Egress Window(s),Partially Finished
- Attic: Access Only
- Number of fireplaces: 1
- Fireplace features: Family Room
Interior area
- Total structure area: 5,663
- Total interior livable area: 5,663 sqft
- Finished area below ground: 962
Property
Parking
- Total spaces: 3
- Parking features: Attached
- Attached garage spaces: 3
Features
- Levels: Two
- Stories: 2
- Patio & porch: Patio
- Pool features: Heated, In Ground, Pool Cover, Salt Water
- Fencing: Fenced,Fence Full Rear
Lot
- Size: 0.44 Acres
- Features: Corner Lot, Irregular Lot, Sidewalks, Trees-Small (Under 20 Ft)
Details
- Parcel number: 410423024023000039
- Other equipment: Radon System
- Horse amenities: None
Construction
Type & style
- Home type: SingleFamily
- Architectural style: Traditional
- Property subtype: Residential, Single Family Residence
Materials
- Brick, Vinyl Siding
- Foundation: Concrete Perimeter, Full
Condition
- Updated/Remodeled
- New construction: No
- Year built: 2017
Utilities & green energy
- Water: Municipal/City
Community & HOA
Community
- Security: Security System Leased
- Subdivision: Shadowood
HOA
- Has HOA: Yes
- HOA fee: $660 annually
Location
- Region: Bargersville
Financial & listing details
- Price per square foot: $150/sqft
- Tax assessed value: $694,200
- Annual tax amount: $5,894
- Date on market: 4/30/2025
- Cumulative days on market: 3 days
Price history
| Date | Event | Price |
|---|---|---|
| 6/3/2025 | Sold | $847,000-3.2%$150/sqft |
Source:  MIBOR as distributed by MLS GRID #22032494 Report a problem MIBOR as distributed by MLS GRID #22032494 Report a problem | ||
| 5/3/2025 | Pending sale | $875,000$155/sqft |
Source: MIBOR as distributed by MLS GRID #22032494 Report a problem | ||
| 4/30/2025 | Listed for sale | $875,000$155/sqft |
Source: MIBOR as distributed by MLS GRID #22032494 Report a problem | ||
Public tax history
| Year | Property taxes | Tax assessment |
|---|---|---|
| 2025 | $6,162 +4.6% | $694,200 +12.7% |
| 2024 | $5,893 +4.8% | $616,200 +1.3% |
| 2023 | $5,626 +14.9% | $608,100 +4.4% |
| 2022 | $4,896 -0.8% | $582,300 +15% |
| 2021 | $4,935 -4% | $506,200 -0.8% |
| 2020 | $5,141 +2.1% | $510,200 +7.7% |
| 2019 | $5,036 +24250.3% | $473,900 +2% |
| 2018 | $21 | $464,500 +51511.1% |
| 2017 | -- | $900 |
Find assessor info on the county website
Neighborhood: 46106
Nearby homes
- $736,3005 bd3 ba4k sqft5790 Bentbrook Dr, Bargersville, IN 46106Off Market
- $902,5003 bd3 ba6.7k sqft5818 Oakmont Blvd, Bargersville, IN 46106Sold
- $997,7004 bd4 ba3.3k sqft5801 Bentbrook Dr, Bargersville, IN 46106Off Market
- $947,2005 bd3 ba3.8k sqft5813 Oakmont Blvd, Bargersville, IN 46106Off Market
- $757,8004 bd3 ba3.2k sqft5801 Oakmont Blvd, Bargersville, IN 46106Off Market
- $661,6004 bd3 ba4.4k sqft5793 Bentbrook Dr, Bargersville, IN 46106Off Market
- $674,1004 bd5 ba4.8k sqft5779 Bentbrook Dr, Bargersville, IN 46106Off Market
- $789,0004 bd3 ba4.4k sqft5778 Bentbrook Dr, Bargersville, IN 46106Sold
Nearby schools
GreatSchools rating
- 7/10Maple Grove Elementary SchoolGrades: K-5Distance: 0.9 mi
- 8/10Center Grove Middle School CentralGrades: 6-8Distance: 1.9 mi
- 10/10Center Grove High SchoolGrades: 9-12Distance: 1.9 mi
Schools provided by the listing agent
- High: Center Grove High School
Source: MIBOR as distributed by MLS GRID. This data may not be complete. We recommend contacting the local school district to confirm school assignments for this home.
Get a cash offer in 3 minutes
Find out how much your home could sell for in as little as 3 minutes with a no-obligation cash offer.
Estimated market value
$854,100
Get a cash offer in 3 minutes
Find out how much your home could sell for in as little as 3 minutes with a no-obligation cash offer.
Estimated market value
$854,100
- Indiana
- Johnson County
- Bargersville
- 46106
- 5802 Bentbrook Dr
