Skip main navigation
Sold
  • $902,500

    5818 Oakmont Blvd, Bargersville, IN 46106

    3beds
    6,764sqft
    Residential, Single Family Residence
    Built in 2017
    0.42 Acres Lot
    $906,900 Zestimate®
    $133/sqft
    $2,810 Estimated rent

    Home value

    $906,900

    Estimated sales range

    Not available

    $2,810/mo

    Zestimate® history
    Loading
    Loading...

    Owner options

    List your home for rent

    $2,810/mo

    Rent Zestimate®

    Find your next renter with Zillow Rental Manager. Plus, with online applications, you can quickly screen prospective tenants – for free.

    Learn more

    $2,810/mo

    Rent Zestimate®

    Refinance and save

    $6,207/mo

    Est. payment

    Refinancing to a lower rate could help reduce your monthly payments and save thousands over the life of the loan.

    See today's rates

    $6,207/mo

    Est. payment

    Explore your selling options

    Work with a Zillow partner agent

    Leverage their expertise and Zillow's premium Showcase listings to get your home seen by more buyers.

    Get started

    List with your own agent

    Get your home in front of millions of buyers by listing it on Zillow.

    Learn how to do it

    Sell it yourself

    Take full control of how buyers see your home on Zillow by listing For Sale by Owner (FSBO).

    List your home

    What's special

    French nouveau-style ranch homeSerene water viewProfessionally landscaped groundsLuxurious master suiteOpen conceptCustom built master closetsBreathtaking sunset views
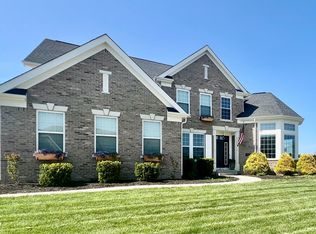
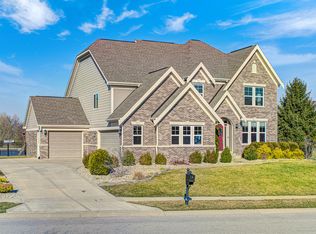
    Step into the epitome of elegance with this breathtaking "Rookwood" floorplan, a French Nouveau-style ranch home from Fischer Home's prestigious Grand Estates Collection. Nestled in the coveted Shadowood community in Center Grove, this residence has been meticulously crafted to blend sophistication with functionality. This home features an open concept, split floor plan with coffered 12 -foot ceilings, exquisite custom built-ins, executive office suite, and timeless designs that shows meticulous attention to detail and pride of ownership throughout. The luxurious master suite includes a cozy sitting area with a fireplace and serene water view. Patio access extends your living space, while the master bath benefits from upgraded ceiling heights, dual shower controls with rainshower head, and custom built master closets. A gourmet kitchen features a butler's pantry, built-in double ovens, and gas range. Professionally landscaped grounds, include irrigation and a hardscaped patio with a pergola, as well as pre-wiring for a hot tub. Enjoy breathtaking sunset views over a tranquil pond. The home is equipped with power retractable blinds, custom draperies, upgraded fixtures, fans, lighting and thermostat controls. In-ceiling surround sound and a sophisticated home audio system, enhance the living experience both inside and outside. The upgraded laundry room and a 4+ car side-load garage with dormered additional storage offer convenience and ample space. The expansive basement features 9-foot ceilings and is prepped with rough-ins for a bathroom, wetbar, and gym. Additionally, it includes the potential for two additional bedrooms and offers generous storage options. When you combine this home's style, beauty, view, finishes, and convenience, it truly provides a living experience that is simply rare to find in today's home market. Don't miss out on this exceptional opportunity to schedule your private viewing today!

    Zillow last checked:

    Listing updated:

    Listed by:

    Austin King 317-809-8937,

    The Modglin Group

    Bought with:

    Matthew Henninger

    RE/MAX Advanced Realty

    Source: MIBOR as distributed by MLS GRID,MLS#: 22059165MLS Logo

    Facts & features

    Interior

    Bedrooms & bathrooms
    • Bedrooms: 3
    • Bathrooms: 3
    • Full bathrooms: 2
    • 1/2 bathrooms: 1
    • Main level bathrooms: 3
    • Main level bedrooms: 3
    Primary bedroom
    • Level: Main
    • Area: 272 Square Feet
    • Dimensions: 17x16
    Bedroom 2
    • Level: Main
    • Area: 144 Square Feet
    • Dimensions: 12x12
    Bedroom 3
    • Level: Main
    • Area: 169 Square Feet
    • Dimensions: 13x13
    Breakfast room
    • Level: Main
    • Area: 144 Square Feet
    • Dimensions: 12x12
    Dining room
    • Level: Main
    • Area: 208 Square Feet
    • Dimensions: 16x13
    Family room
    • Level: Main
    • Area: 437 Square Feet
    • Dimensions: 19x23
    Kitchen
    • Level: Main
    • Area: 288 Square Feet
    • Dimensions: 18x16
    Laundry
    • Features: Tile-Ceramic
    • Level: Main
    • Area: 99 Square Feet
    • Dimensions: 11x09
    Office
    • Level: Main
    • Area: 156 Square Feet
    • Dimensions: 13x12
    Sitting room
    • Level: Main
    • Area: 170 Square Feet
    • Dimensions: 17x10
    Heating
    • Forced Air, Natural Gas
    Cooling
    • Central Air
    Appliances
    • Included: Dishwasher, Disposal, Microwave, Gas Oven, Double Oven, Gas Water Heater
    • Laundry: Main Level
    Features
    • Attic Access, Built-in Features, High Ceilings, Tray Ceiling(s), Kitchen Island, Entrance Foyer, Ceiling Fan(s), Hardwood Floors, High Speed Internet, In-Law Floorplan, Pantry, Smart Thermostat, Supplemental Storage, Wired for Sound, Walk-In Closet(s)
    • Flooring: Hardwood
    • Windows: Wood Work Painted
    • Basement: Full,Unfinished
    • Attic: Access Only
    • Number of fireplaces: 1
    • Fireplace features: Family Room, Gas Log, Primary Bedroom
    Interior area
    • Total structure area: 6,764
    • Total interior livable area: 6,764 sqft
    • Finished area below ground: 0

    Property

    Parking
    • Total spaces: 4
    • Parking features: Attached
    • Attached garage spaces: 4
    • Details: Garage Parking Other(Finished Garage, Keyless Entry)
    Features
    • Levels: One
    • Stories: 1
    • Patio & porch: Porch
    • Exterior features: Smart Light(s), Smart Lock(s), Sprinkler System
    • Fencing: Fenced,Wrought Iron
    • Has view: Yes
    • View description: Pond, Trees/Woods, Water
    • Has water view: Yes
    • Water view: Pond,Water
    • Waterfront features: Pond, Water View
    Lot
    • Size: 0.42 Acres
    • Features: Sidewalks, Storm Sewer, Suburb, Trees-Small (Under 20 Ft)
    Details
    • Parcel number: 410423024022000039
    • Horse amenities: None

    Construction

    Type & style
    • Home type: SingleFamily
    • Architectural style: French Provincial,Victorian
    • Property subtype: Residential, Single Family Residence
    Materials
    • Brick, Stone
    • Foundation: Concrete Perimeter
    Condition
    • New construction: No
    • Year built: 2017

    Utilities & green energy

    • Electric: 200+ Amp Service, 220 Volts For Spa
    • Water: Public
    • Utilities for property: Electricity Connected, Sewer Connected, Water Connected

    Community & HOA

    Community
    • Subdivision: Shadowood
    HOA
    • Has HOA: Yes
    • Services included: Management
    • HOA fee: $700 annually
    • HOA phone: 765-742-6390
    Location
    • Region: Bargersville

    Financial & listing details

    • Price per square foot: $133/sqft
    • Tax assessed value: $881,700
    • Annual tax amount: $6,506
    • Date on market: 8/28/2025
    • Cumulative days on market: 4 days
    • Electric utility on property: Yes

    Price history

    DateEventPrice
    9/30/2025Sold$902,500+3.1%$133/sqft
    Source: MIBOR as distributed by MLS GRID #22059165 Report a problem
    9/1/2025Pending sale$875,000$129/sqft
    Source: MIBOR as distributed by MLS GRID #22059165 Report a problem
    8/28/2025Listed for sale$875,000-11.4%$129/sqft
    Source: MIBOR as distributed by MLS GRID #22059165 Report a problem
    11/21/2024Listing removed$987,500$146/sqft
    Source: MIBOR as distributed by MLS GRID #22001158 Report a problem
    11/20/2024Price change$987,500-3.7%$146/sqft
    Source: MIBOR as distributed by MLS GRID #22001158 Report a problem
    11/2/2024Price change$1,025,000-2.4%$152/sqft
    Source: MIBOR as distributed by MLS GRID #22001158 Report a problem
    10/18/2024Price change$1,050,000-2.3%$155/sqft
    Source: MIBOR as distributed by MLS GRID #22001158 Report a problem
    10/13/2024Price change$1,075,000-2.3%$159/sqft
    Source: MIBOR as distributed by MLS GRID #22001158 Report a problem
    9/16/2024Listed for sale$1,100,000+69.2%$163/sqft
    Source: MIBOR as distributed by MLS GRID #22001158 Report a problem
    1/31/2018Sold$650,000$96/sqft
    Source: MIBOR as distributed by MLS GRID #21527455 Report a problem

    Public tax history

    YearProperty taxesTax assessment
    2025$6,505 $881,700 +35.5%
    2024$6,505 $650,500
    2023$6,505 +4.9%$650,500
    2022$6,202 -0.9%$650,500 +4.9%
    2021$6,258 +8.4%$620,200 -0.9%
    2020$5,775 +2%$625,800 +8.4%
    2019$5,664 +27288.8%$577,500 +2%
    2018$21 $566,400 +62833.3%
    2017-- $900
    Find assessor info on the county website

    Neighborhood: 46106

    Nearby schools

    GreatSchools rating
    Get a cash offer in 3 minutes
    Find out how much your home could sell for in as little as 3 minutes with a no-obligation cash offer.
    Estimated market value
    $906,900
    Get a cash offer in 3 minutes
    Find out how much your home could sell for in as little as 3 minutes with a no-obligation cash offer.
    Estimated market value
    $906,900