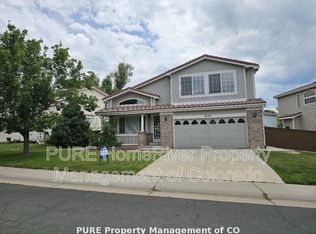
Beautiful 5 Bed,* 2 Bath ranch home with finished basement and nearly 2800 sq feet of living area on a quiet family friendly neighborhood in Littleton. Spacious living room with impressive exposed timber frame, fully updated home with beautiful accent walls, remodeled kitchens and bath, granite counters and hardwood floors. There are 3 bedrooms on the main floor with 2 additional non-conforming bedrooms on the lower level.
This home is located on a quiet non-HOA street less than 5 minutes to epic boating and hiking trails at Chatfield Reservoir and easy access to E-470 for access to the mountains.
Dogs and Cats Allowed.
Available 8/5! Contact us for a showing today!
Professionally managed by Rivendell Real Estate.
* The two bedrooms in the basement are considered non-conforming bedrooms.
The prospective tenant(s) have the right to provide Rivendell Real Estate with a portable tenant screening report (PTSR), as defined in section 38-12-902 (2.5), Colorado revised statutes; and if the prospective tenant(s) provide Rivendell Real Estate with a PTSR, Rivendell Property Management is prohibited from charging the prospective tenant(s) a fee for Rivendell Real Estate to access or use the PTSR.
House for rent
$3,495/moFees may apply
5766 W Elmhurst Dr, Littleton, CO 80128
5beds
2,778sqft
Price may not include required fees and charges. Price shown reflects the lease term provided. Learn more|
Single family residence
Available now
Cats, dogs OK
Air conditioner, wall unit
In unit laundry
Fireplace, forced air
What's special
Finished basementImpressive exposed timber frameGranite countersRemodeled kitchens and bathHardwood floorsFully updated homeBeautiful accent walls
- 40 days |
- -- |
- -- |
Zillow last checked:
Listing updated:
Travel times

Let’s turn your rent into credit progress
Build credit history with every on-time payment and get credit for the payment you’re already making.
Facts & features
Interior
Bedrooms & bathrooms
- Bedrooms: 5
- Bathrooms: 2
- Full bathrooms: 2
Heating
- Fireplace, Forced Air
Cooling
- Air Conditioner, Wall Unit
Appliances
- Included: Dishwasher, Refrigerator, Washer, dryer
- Laundry: In Unit
Features
- Flooring: Carpet, Hardwood, Tile
- Has fireplace: Yes
Interior area
- Total interior livable area: 2,778 sqft
Property
Parking
- Details: Contact manager
Features
- Patio & porch: Deck
- Exterior features: FencedYard
- Fencing: Fenced Yard
Details
- Parcel number: 5936404018
Construction
Type & style
- Home type: SingleFamily
- Property subtype: Single Family Residence
Community & HOA
Location
- Region: Littleton
Financial & listing details
- Lease term: 1 Year
Price history
| Date | Event | Price |
|---|---|---|
| 8/5/2026 | Price change | $3,495-2.8%$1/sqft |
Source: Zillow Rentals Report a problem | ||
| 7/26/2026 | Price change | $3,595-1.4%$1/sqft |
Source: Zillow Rentals Report a problem | ||
| 7/8/2026 | Listed for rent | $3,645+4.3%$1/sqft |
Source: Zillow Rentals Report a problem | ||
| 7/2/2024 | Listing removed | -- |
Source: Zillow Rentals Report a problem | ||
| 6/18/2024 | Price change | $3,495-2.8%$1/sqft |
Source: Zillow Rentals Report a problem | ||
| 6/3/2024 | Listed for rent | $3,595$1/sqft |
Source: Zillow Rentals Report a problem | ||
| 11/24/2021 | Sold | $555,000$200/sqft |
Source: Public Record Report a problem | ||
| 10/24/2021 | Pending sale | $555,000$200/sqft |
Source:  RE/MAX International #3041707 Report a problem RE/MAX International #3041707 Report a problem | ||
| 10/14/2021 | Price change | $555,000-2.6%$200/sqft |
Source: RE/MAX International #3041707 Report a problem | ||
| 9/27/2021 | Listed for sale | $569,900$205/sqft |
Source: RE/MAX International #3041707 Report a problem | ||
Neighborhood: 80128
Nearby schools
GreatSchools rating
- 5/10Columbine Hills Elementary SchoolGrades: PK-5Distance: 0.3 mi
- 6/10Ken Caryl Middle SchoolGrades: 6-8Distance: 0.8 mi
- 8/10Columbine High SchoolGrades: 9-12Distance: 2.3 mi