Rare opportunity to own the highly desirable Pulte Mercer model-inspired luxury layout in the sought-after Orchards of Lyon community-enhanced with even better upgrades and nearly 4,000 sq ft of finished living space. Designed for elevated modern living, this open-concept home features a gourmet kitchen with oversized island, walk-in pantry, kitchen nook, bright sunroom, and expansive great room ideal for entertaining. Main-floor office offers the perfect work-from-home setup.
Upstairs features a luxurious primary suite with lounge area, spa-like bath and large walk-in closet, plus spacious secondary bedrooms and versatile loft space with potential for a 5th bedroom.Fresh paint, new carpet, and updated bathrooms add a modern feel throughout.Newly finished basement includes a large entertainment area, bedroom, and full bath-perfect for guests or multigenerational living.EV CHARGER!!!Serviced HVAC(2026).
Minutes from Kensington Metropark, golf courses, award-winning South Lyon Schools.
Sold
$615,000
57662 Village Dr, New Hudson, MI 48165
4beds
3,913sqft
Single Family Residence
Built in 2015
7,840 Square Feet Lot
$617,400 Zestimate®
$157/sqft
$4,781 Estimated rent
Home value
$617,400
$587,000 - $648,000
$4,781/mo
Zestimate® history
Owner options
List your home for rent
$4,781/mo
Rent Zestimate®
Find your next renter with Zillow Rental Manager. Plus, with online applications, you can quickly screen prospective tenants – for free.
$4,781/mo
Rent Zestimate®
Refinance and save
$4,845/mo
Est. payment
Refinancing to a lower rate could help reduce your monthly payments and save thousands over the life of the loan.
$4,845/mo
Est. payment
Explore your selling options
Work with a Zillow partner agent
Leverage their expertise and Zillow's premium Showcase listings to get your home seen by more buyers.
Get startedList with your own agent
Get your home in front of millions of buyers by listing it on Zillow.
Learn how to do itSell it yourself
Take full control of how buyers see your home on Zillow by listing For Sale by Owner (FSBO).
List your homeWhat's special
Zillow last checked:
Listing updated:
Listed by:
Armenui Minasyan 248-787-0717,
KW Advantage
Bought with:
Matthew Abro
Source: MichRIC,MLS#: 26013511
Facts & features
Interior
Bedrooms & bathrooms
- Bedrooms: 4
- Bathrooms: 4
- Full bathrooms: 3
- 1/2 bathrooms: 1
Primary bedroom
- Level: Upper
- Area: 334.96
- Dimensions: 15.80 x 21.20
Bedroom 2
- Level: Upper
- Area: 140.8
- Dimensions: 11.00 x 12.80
Bedroom 3
- Level: Upper
- Area: 129.41
- Dimensions: 10.11 x 12.80
Bedroom 4
- Level: Basement
- Area: 112.27
- Dimensions: 10.90 x 10.30
Primary bathroom
- Level: Upper
- Area: 91.91
- Dimensions: 9.10 x 10.10
Primary bathroom
- Description: Toilet
- Level: Upper
- Area: 23.18
- Dimensions: 6.10 x 3.80
Bathroom 2
- Level: Upper
- Area: 55.59
- Dimensions: 10.90 x 5.10
Bathroom 3
- Level: Basement
- Area: 57.67
- Dimensions: 7.30 x 7.90
Bathroom 4
- Level: Main
- Area: 21.32
- Dimensions: 4.10 x 5.20
Bonus room
- Level: Main
- Area: 109.89
- Dimensions: 11.10 x 9.90
Den
- Level: Main
- Area: 70.56
- Dimensions: 8.11 x 8.70
Dining area
- Level: Main
- Area: 135.72
- Dimensions: 15.60 x 8.70
Kitchen
- Level: Main
- Area: 211.75
- Dimensions: 17.50 x 12.10
Living room
- Level: Main
- Area: 337.44
- Dimensions: 15.20 x 22.20
Loft
- Level: Upper
- Area: 183.08
- Dimensions: 17.11 x 10.70
Office
- Level: Main
- Area: 126
- Dimensions: 10.00 x 12.60
Other
- Description: Hall
- Level: Main
- Area: 71.98
- Dimensions: 5.90 x 12.20
Other
- Description: Foyer
- Level: Main
- Area: 143.52
- Dimensions: 7.80 x 18.40
Other
- Description: Garage
- Level: Main
- Area: 389.64
- Dimensions: 19.10 x 20.40
Other
- Description: Primary W.I.C.
- Level: Upper
- Area: 73.83
- Dimensions: 10.70 x 6.90
Other
- Description: Bedroom 2 W.I.C.
- Level: Upper
- Area: 28.81
- Dimensions: 4.30 x 6.70
Other
- Description: Bedroom 3 W.I.C.
- Level: Upper
- Area: 48.1
- Dimensions: 7.40 x 6.50
Other
- Description: Hall
- Level: Upper
- Area: 191.1
- Dimensions: 14.70 x 13.00
Other
- Description: Laundry
- Level: Upper
- Area: 55.2
- Dimensions: 9.20 x 6.00
Other
- Description: Storage
- Level: Basement
- Area: 70.08
- Dimensions: 7.30 x 9.60
Other
- Description: Hall
- Level: Basement
- Area: 165.36
- Dimensions: 10.40 x 15.90
Recreation
- Level: Basement
- Area: 809.58
- Dimensions: 26.20 x 30.90
Utility room
- Level: Basement
- Area: 156.04
- Dimensions: 16.60 x 9.40
Heating
- Forced Air
Cooling
- Central Air
Appliances
- Included: Humidifier, Built-In Gas Oven, Cooktop, Dishwasher, Disposal, Dryer, Microwave, Refrigerator, Washer, Water Softener Rented
- Laundry: Electric Dryer Hookup, Gas Dryer Hookup, Laundry Room, Sink, Upper Level, Washer Hookup
Features
- Ceiling Fan(s), Center Island, Eat-in Kitchen, Pantry
- Flooring: Carpet, Ceramic Tile, Engineered Hardwood, Vinyl
- Windows: Garden Window
- Basement: Full
- Number of fireplaces: 1
- Fireplace features: Living Room
Interior area
- Total structure area: 2,884
- Total interior livable area: 3,913 sqft
- Finished area below ground: 1,013
Property
Parking
- Total spaces: 2
- Parking features: Garage Faces Front, Garage Door Opener, Attached
- Garage spaces: 2
Features
- Stories: 2
Lot
- Size: 7,840 Square Feet
- Dimensions: 65 x 120
- Features: Sidewalk, Shrubs/Hedges
Details
- Parcel number: 2104307062
Construction
Type & style
- Home type: SingleFamily
- Architectural style: Colonial,Contemporary
- Property subtype: Single Family Residence
Materials
- Brick, Vinyl Siding
- Roof: Shingle
Condition
- New construction: No
- Year built: 2015
Utilities & green energy
- Sewer: Public Sewer
- Water: Public
- Utilities for property: Natural Gas Connected, Cable Connected
Community & HOA
Community
- Security: Carbon Monoxide Detector(s), Smoke Detector(s)
- Subdivision: Orchards of Lyon
HOA
- Has HOA: Yes
- Amenities included: Detached Unit, Playground, Trail(s)
- Services included: Trash
- HOA fee: $815 annually
- HOA phone: 810-593-8005
Location
- Region: New Hudson
Financial & listing details
- Price per square foot: $157/sqft
- Tax assessed value: $236,800
- Annual tax amount: $7,354
- Date on market: 4/4/2026
- Listing terms: Cash,FHA,VA Loan,Conventional
- Road surface type: Paved
Price history
| Date | Event | Price |
|---|---|---|
| 6/12/2026 | Sold | $615,000-1.6%$157/sqft |
Source:  MichRIC #26013511 Report a problem MichRIC #26013511 Report a problem | ||
| 5/25/2026 | Pending sale | $625,000$160/sqft |
Source: MichRIC #26013511 Report a problem | ||
| 5/11/2026 | Price change | $625,000-1.6%$160/sqft |
Source: MichRIC #26013511 Report a problem | ||
| 4/4/2026 | Listed for sale | $635,000+56.2%$162/sqft |
Source: MichRIC #26013511 Report a problem | ||
| 4/22/2020 | Sold | $406,500-2%$104/sqft |
Source: Public Record Report a problem | ||
| 3/7/2020 | Pending sale | $415,000$106/sqft |
Source: Keller Williams Professionals #2200009847 Report a problem | ||
| 2/24/2020 | Price change | $415,000-2.4%$106/sqft |
Source: KW Professionals #2200009847 Report a problem | ||
| 2/5/2020 | Listed for sale | $425,000$109/sqft |
Source: KW Professionals #2200009847 Report a problem | ||
| 12/6/2019 | Listing removed | $425,000$109/sqft |
Source: Keller Williams Professionals #219099099 Report a problem | ||
| 9/25/2019 | Listed for sale | $425,000$109/sqft |
Source: KW Professionals #219099099 Report a problem | ||
Public tax history
| Year | Property taxes | Tax assessment |
|---|---|---|
| 2025 | $7,194 +5.9% | $283,090 +5.6% |
| 2024 | $6,793 +5% | $268,050 +17.7% |
| 2023 | $6,469 +6.4% | $227,650 +9.3% |
| 2022 | $6,081 +2.4% | $208,340 +0.4% |
| 2021 | $5,937 | $207,530 +1.3% |
| 2020 | -- | $204,850 +2.9% |
| 2019 | $6,038 +1% | $199,130 +2.8% |
| 2018 | $5,981 -0.4% | $193,690 +1.4% |
| 2017 | $6,004 | $191,000 +2.6% |
| 2016 | $6,004 | $186,190 +545.4% |
| 2015 | -- | $28,850 |
| 2014 | -- | -- |
Find assessor info on the county website
Neighborhood: 48165
Nearby homes
- $570,4004 bd3 ba3.3k sqft57640 Village Dr, New Hudson, MI 48165Off Market
- $500,0003 bd3 ba2.4k sqft57684 Village Dr, New Hudson, MI 48165Sold
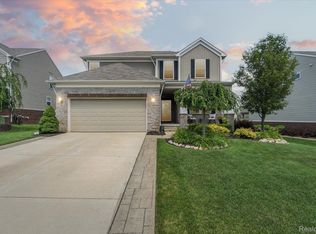
- $542,6003 bd2 ba2.7k sqft57661 Russet Ln, New Hudson, MI 48165Off Market
- $543,1003 bd2 ba2.8k sqft57614 Village Dr, New Hudson, MI 48165Off Market
- $472,3003 bd2 ba2.2k sqft57708 Village Dr, New Hudson, MI 48165Off Market
- $525,5004 bd2 ba2.5k sqft57639 Russet Ln, New Hudson, MI 48165Off Market
- $511,8003 bd2 ba2.2k sqft57683 Russet Ln, New Hudson, MI 48165Off Market
- $505,6004 bd3 ba2.2k sqft57613 Russet Ln, New Hudson, MI 48165Off Market
Nearby schools
GreatSchools rating
- 8/10Ann L. Dolsen Elementary SchoolGrades: K-5Distance: 0.6 mi
- 8/10Centennial Middle SchoolGrades: 6-8Distance: 4.6 mi
- 8/10South Lyon East High SchoolGrades: 9-12Distance: 4.5 mi
Schools provided by the listing agent
- Elementary: Ann L. Dolsen Elementary School
- High: South Lyon East High School
Source: MichRIC. This data may not be complete. We recommend contacting the local school district to confirm school assignments for this home.
Get a cash offer in 3 minutes
Find out how much your home could sell for in as little as 3 minutes with a no-obligation cash offer.
Estimated market value
$617,400
Get a cash offer in 3 minutes
Find out how much your home could sell for in as little as 3 minutes with a no-obligation cash offer.
Estimated market value
$617,400
- Michigan
- Oakland County
- New Hudson
- 48165
- 57662 Village Dr
Nearby cities
Nearby zip codes
Other New Hudson Topics
