OPEN HOUSE SUNDAY JULY 3OTH 12-2PM. Amazing Colonial in Orchards of Lyon, situated in the highly sought-after South Lyon school district, covered front porch, 2.5 car attached garage (extra deep) and stamped concrete extensions down both sides of the driveway. As you walk in you will notice the open floor plan with an abundance of natural light, hard wood floors and a study. As you go in further you will pass a 1/2 bathroom and then enter the great room with Fireplace, Dining area and Gourmet kitchen with pantry and stainless-steel appliances. A mud room with computer area finishes off the main floor. Upstairs, you'll find an oversized primary suite, bathroom en-suite with large soaking tub and separate shower, not to mention the large walk-in closet. Also upstairs are two more spacious bedrooms, both with walk-in closets, a large loft and another full bathroom. The basement has endless possibilities and has extra tall ceilings and is plumbed for an additional bathroom. The back yard is beautiful with its stamped concrete patio and Gazebo which stays. Additional features include water softener and sprinkler system. Swing set also stays. Ideally situated close to Kensington Metropark, with easy access to the freeway & shopping, you'll have access to everything you need. EXCLUSIONS INLUDE WORK BENCHES IN GARAGE AND BASEMENT. Audio and video recording devices may be a news on property.
Sold for $500,000
$500,000
57684 Village Dr, New Hudson, MI 48165
3beds
2,422sqft
Single Family Residence
Built in 2015
7,840 Square Feet Lot
$538,300 Zestimate®
$206/sqft
$3,455 Estimated rent
Home value
$538,300
$511,000 - $565,000
$3,455/mo
Zestimate® history
Owner options
List your home for rent
$3,455/mo
Rent Zestimate®
Find your next renter with Zillow Rental Manager. Plus, with online applications, you can quickly screen prospective tenants – for free.
$3,455/mo
Rent Zestimate®
Refinance and save
$4,111/mo
Est. payment
Refinancing to a lower rate could help reduce your monthly payments and save thousands over the life of the loan.
$4,111/mo
Est. payment
Explore your selling options
Work with a Zillow partner agent
Leverage their expertise and Zillow's premium Showcase listings to get your home seen by more buyers.
Get startedList with your own agent
Get your home in front of millions of buyers by listing it on Zillow.
Learn how to do itSell it yourself
Take full control of how buyers see your home on Zillow by listing For Sale by Owner (FSBO).
List your homeWhat's special
Large loftGourmet kitchenGreat roomMud roomDining areaOversized primary suiteOpen floor plan
Zillow last checked:
Listing updated:
Listed by:
Lynn Stephens 734-476-1452,
EXP Realty
Bought with:
Smitha Krothapalli, 6501328272
Clients First, REALTORS®
Source: Realcomp II,MLS#: 20230061990
Facts & features
Interior
Bedrooms & bathrooms
- Bedrooms: 3
- Bathrooms: 3
- Full bathrooms: 2
- 1/2 bathrooms: 1
Heating
- Forced Air, Natural Gas
Cooling
- Central Air
Appliances
- Included: Built In Electric Oven, Dishwasher, Disposal, Dryer, Gas Cooktop, Humidifier, Microwave, Range Hood, Stainless Steel Appliances, Vented Exhaust Fan, Washer, Water Softener Owned
- Laundry: Gas Dryer Hookup, Laundry Room
Features
- Programmable Thermostat
- Basement: Unfinished
- Has fireplace: Yes
- Fireplace features: Gas, Great Room
Interior area
- Total interior livable area: 2,422 sqft
- Finished area above ground: 2,422
Property
Parking
- Total spaces: 2.5
- Parking features: Twoand Half Car Garage, Attached, Garage Faces Front, Garage Door Opener, Oversized
- Garage spaces: 2.5
Features
- Levels: Two
- Stories: 2
- Entry location: GroundLevelwSteps
- Patio & porch: Covered, Patio, Porch
- Exterior features: Lighting
- Pool features: None
- Fencing: Fencingnot Allowed
Lot
- Size: 7,840 Square Feet
- Dimensions: 65 x 120
Details
- Parcel number: 2104307061
- Special conditions: Short Sale No,Standard
Construction
Type & style
- Home type: SingleFamily
- Architectural style: Colonial
- Property subtype: Single Family Residence
Materials
- Brick, Vinyl Siding
- Foundation: Basement, Poured
- Roof: Asphalt
Condition
- New construction: No
- Year built: 2015
Utilities & green energy
- Electric: Circuit Breakers, Utility Smart Meter
- Sewer: Public Sewer
- Water: Public
- Utilities for property: Cable Available, Underground Utilities
Community & HOA
Community
- Security: Carbon Monoxide Detectors, Closed Circuit Cameras, Exterior Video Surveillance, Fire Alarm
- Subdivision: ORCHARDS OF LYON II CONDO OCCPN 2054
HOA
- Has HOA: Yes
- Services included: Snow Removal, Trash
- HOA fee: $795 annually
- HOA phone: 248-785-1598
Location
- Region: New Hudson
Financial & listing details
- Price per square foot: $206/sqft
- Tax assessed value: $185,020
- Annual tax amount: $5,746
- Date on market: 7/28/2023
- Cumulative days on market: 11 days
- Listing agreement: Exclusive Right To Sell
- Listing terms: Cash,Conventional,FHA,Va Loan
- Exclusions: Exclusion(s) Exist
Price history
| Date | Event | Price |
|---|---|---|
| 9/12/2023 | Sold | $500,000-4.8%$206/sqft |
Source:  Realcomp II #20230061990 Report a problem Realcomp II #20230061990 Report a problem | ||
| 8/8/2023 | Pending sale | $525,000$217/sqft |
Source: Realcomp II #20230061990 Report a problem | ||
| 7/28/2023 | Listed for sale | $525,000+544.2%$217/sqft |
Source: Realcomp II #20230061990 Report a problem | ||
| 3/6/2015 | Sold | $81,500$34/sqft |
Source: Public Record Report a problem | ||
Public tax history
| Year | Property taxes | Tax assessment |
|---|---|---|
| 2025 | $7,609 +26.1% | $253,750 +4.4% |
| 2024 | $6,033 +5% | $242,940 +19.3% |
| 2023 | $5,745 +9.5% | $203,680 +9.1% |
| 2022 | $5,248 +0.8% | $186,740 +0.3% |
| 2021 | $5,209 | $186,090 +1.5% |
| 2020 | -- | $183,320 +2.1% |
| 2019 | $5,298 +0.4% | $179,570 +5.1% |
| 2018 | $5,279 -0.4% | $170,800 +1.4% |
| 2017 | $5,300 | $168,480 +2.5% |
| 2016 | $5,300 | $164,340 +385.5% |
| 2015 | -- | $33,850 |
| 2014 | -- | -- |
Find assessor info on the county website
Neighborhood: 48165
Nearby homes
- $476,5003 bd2 ba2.2k sqft57708 Village Dr, New Hudson, MI 48165Off Market
- $615,0004 bd4 ba3.9k sqft57662 Village Dr, New Hudson, MI 48165Sold
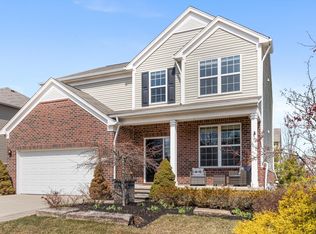
- $516,8003 bd2 ba2.2k sqft57683 Russet Ln, New Hudson, MI 48165Off Market
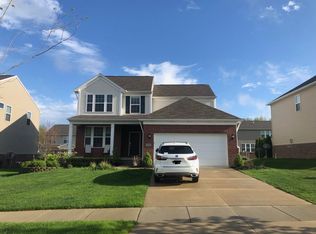
- $575,0004 bd4 ba3.4k sqft57728 Village Dr, New Hudson, MI 48165Sold
- $577,5004 bd3 ba3.3k sqft57640 Village Dr, New Hudson, MI 48165Off Market
- $526,7004 bd2 ba2.4k sqft57705 Russet Ln, New Hudson, MI 48165Off Market
- $549,9003 bd2 ba2.7k sqft57661 Russet Ln, New Hudson, MI 48165Off Market
- $589,9004 bd3 ba2.8k sqft57757 Village Dr, New Hudson, MI 48165Sold
Nearby schools
GreatSchools rating
- 8/10Ann L. Dolsen Elementary SchoolGrades: K-5Distance: 0.6 mi
- 8/10Centennial Middle SchoolGrades: 6-8Distance: 4.6 mi
- 8/10South Lyon East High SchoolGrades: 9-12Distance: 4.5 mi
Get a cash offer in 3 minutes
Find out how much your home could sell for in as little as 3 minutes with a no-obligation cash offer.
Estimated market value
$538,300
Get a cash offer in 3 minutes
Find out how much your home could sell for in as little as 3 minutes with a no-obligation cash offer.
Estimated market value
$538,300
- Michigan
- Oakland County
- New Hudson
- 48165
- 57684 Village Dr
Nearby cities
Nearby zip codes
Other New Hudson Topics
