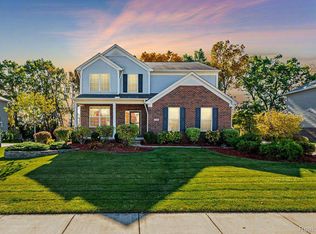
Welcome home to 57728 Village Drive! This stunning 4-bedroom, 3.5-bathroom home is nestled in the highly sought-after Orchards of Lyon neighborhood within the South Lyon Community School District.
As you step inside, you'll be greeted by a spacious and open floor plan. The gorgeous kitchen, featuring granite countertops, a new backsplash, stainless steel appliances, and a sizable pantry, flows seamlessly into the spacious dining and living areas. The first-floor office/den with beautiful French doors offers a quiet space perfect for working from home while the large mud room with command center helps streamline your daily routine.
Upstairs, three generously sized bedrooms await, including a primary bedroom with a remodeled ensuite bathroom and walk-in closet. Additionally, you will find another renovated full bathroom with a double sink vanity, a large laundry room for added convenience, and a spacious loft area that offers endless versatility - use it as a home office, playroom, media room, or even convert it into another bedroom!
The finished basement is an entertainer's dream! It features an additional bedroom and a full bathroom, making it perfect for guests or a private retreat. The large living space is ideal for a media room (already has built in audio/speakers & central ethernet connection), playroom, or another cozy living area, complemented by a stylish wet bar for hosting gatherings. Plus, there's plenty of storage to keep everything organized and out of sight.
Outside, the meticulously maintained yard boasts a sprinkler system and beautiful landscaping. Take a short stroll down the neighborhood sidewalks to the common areas and playground for added fun!
Perfectly located in the heart of New Hudson, this home ensures you're never far from anything you need! Enjoy seamless access to I-96, a variety of dining options, convenient grocery and hardware store shopping, and quick escapes into nature at Kensington Metropark and Island Lake State Park.
Don't miss out on the chance to call this remarkable property your new home - schedule your showing today!
Sold
Street View
Zillow last checked:
Listing updated:
Bought with:
Helene Saldana
Source: MichRIC,MLS#: 24028402
Price history
| Date | Event | Price |
|---|---|---|
| 7/8/2024 | Sold | $575,000$165/sqft |
Source:  MichRIC #24028402 Report a problem MichRIC #24028402 Report a problem | ||
| 6/10/2024 | Pending sale | $575,000$165/sqft |
Source: MichRIC #24028402 Report a problem | ||
| 6/7/2024 | Listed for sale | $575,000+74.4%$165/sqft |
Source: MichRIC #24028402 Report a problem | ||
| 10/26/2016 | Sold | $329,700-1%$95/sqft |
Source: Public Record Report a problem | ||
| 8/15/2016 | Price change | $333,000-3.5%$95/sqft |
Source: Remerica Hometown III #216048955 Report a problem | ||
| 6/10/2016 | Listed for sale | $344,900+320.6%$99/sqft |
Source: Remerica Hometown III #216048955 Report a problem | ||
| 2/26/2015 | Sold | $82,000$24/sqft |
Source: Public Record Report a problem | ||
Get a cash offer in 3 minutes
Find out how much your home could sell for in as little as 3 minutes with a no-obligation cash offer.
Estimated market value
$591,700
