Skip main navigation
Closed
  • $375,000

    5768 Bay Berry Cir, North Ridgeville, OH 44039

    4beds
    1,992sqft
    Single Family Residence
    Built in 1976
    0.31 Acres Lot
    $392,300 Zestimate®
    $188/sqft
    $2,437 Estimated rent

    Home value

    $392,300

    $349,000 - $443,000

    $2,437/mo

    Zestimate® history
    Loading
    Loading...

    Owner options

    List your home for rent

    $2,437/mo

    Rent Zestimate®

    Find your next renter with Zillow Rental Manager. Plus, with online applications, you can quickly screen prospective tenants – for free.

    Learn more

    $2,437/mo

    Rent Zestimate®

    Refinance and save

    $2,885/mo

    Est. payment

    Refinancing to a lower rate could help reduce your monthly payments and save thousands over the life of the loan.

    See today's rates

    $2,885/mo

    Est. payment

    Explore your selling options

    Work with a Zillow partner agent

    Leverage their expertise and Zillow's premium Showcase listings to get your home seen by more buyers.

    Get started

    List with your own agent

    Get your home in front of millions of buyers by listing it on Zillow.

    Learn how to do it

    Sell it yourself

    Take full control of how buyers see your home on Zillow by listing For Sale by Owner (FSBO).

    List your home

    What's special

    Large deckStainless steel appliancesGenerously-sized bedroomsDouble vanityBreakfast barWood burning fireplaceUpdated with granite countertops
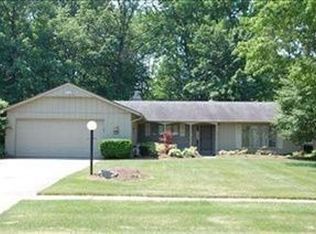
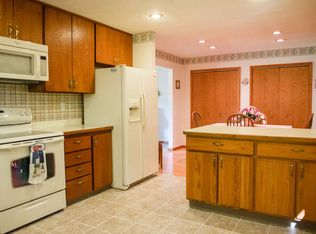
    Be a part of one of the largest growing communities on North Ridgevilles West Side!! This is a must-see – move in ready – newly remodeled home with major updates and so much more! A home designed for indoor and outdoor entertaining! This beautifully updated, well-maintained Bob Schmitt Ranch features 4 bedrooms and 2 full baths. This exceptional find is both sprawling and gorgeous with all the amenities you are looking for (Summer pictures included). As you enter through the front door, you will be greeted by the spacious living room. From there to the Dining Room/Kitchen/Family Room open concept; an area that has been completely opened up. This is where you’ll be spending the most time! The area has been updated with granite countertops, beautiful white subway tile back splash, Stainless Steel Appliances, Pantry, Breakfast Bar, Coffee Bar, lots of cabinet space for storage, wood burning fireplace, built-ins, and natural lighting. Gorgeous windows and three Patio doors opening to a large deck and outdoor living space (all new within last 4 years). Master Bedroom and Bath have been reconfigured and updated with large shower, double vanity and walk-in closet. There are three additional generously-sized bedrooms and an updated bathroom with shower. A laundry room and oversized 2-Car attached garage round out the rest of this home. There have been so many updates done (list attached in Supplements): Roof, Gutters, Soffits, Windows, Skylights, Doors, two “Trex” Decks, LVP Wood Flooring, Interior and Exterior Painting, Landscaping (all from 2020 to 2022), Furnace (2018), CAC (2018), Hot Water Tank (2018). In addition to all this, access to the clubhouse, two pools, tennis courts, pickleball courts, basketball courts, playground—all within walking distance. Low Annual HOA Fee. Home is conveniently located near major highways, restaurants, shopping and medical facilities. Schedule your private showing today!

    Zillow last checked:

    Listing updated:

    Listing Provided by:

    Scott A Smith ssmith@century21deanna.com440-387-2632,

    Century 21 DeAnna Realty

    Bought with:

    Tom O'dougherty, 380997

    Howard Hanna

    Source: MLS Now,MLS#: 5097175MLS LogoOriginating MLS: Lorain County Association Of REALTORS

    Facts & features

    Interior

    Bedrooms & bathrooms
    • Bedrooms: 4
    • Bathrooms: 2
    • Full bathrooms: 2
    • Main level bathrooms: 2
    • Main level bedrooms: 4
    Primary bedroom
    • Description: Flooring: Luxury Vinyl Tile
    • Features: Primary Downstairs, Walk-In Closet(s), Window Treatments
    • Level: First
    • Dimensions: 16 x 14
    Bedroom
    • Description: Flooring: Luxury Vinyl Tile
    • Features: Window Treatments
    • Level: First
    Bedroom
    • Description: Flooring: Luxury Vinyl Tile
    • Features: Window Treatments
    • Level: First
    • Dimensions: 12 x 12
    Bedroom
    • Description: Flooring: Luxury Vinyl Tile
    • Features: Window Treatments
    • Level: First
    • Dimensions: 12 x 12
    Primary bathroom
    • Description: Flooring: Luxury Vinyl Tile
    • Features: Walk-In Closet(s)
    • Level: First
    • Dimensions: 8 x 6
    Bathroom
    • Description: Flooring: Luxury Vinyl Tile
    • Level: First
    • Dimensions: 8 x 6
    Dining room
    • Description: Flooring: Luxury Vinyl Tile
    • Features: Window Treatments
    • Level: First
    • Dimensions: 16 x 12
    Family room
    • Description: Flooring: Luxury Vinyl Tile
    • Features: Built-in Features, Fireplace, Window Treatments
    • Level: First
    • Dimensions: 16 x 14
    Kitchen
    • Description: Flooring: Luxury Vinyl Tile
    • Features: Breakfast Bar, Granite Counters, Bar, Window Treatments
    • Level: First
    • Dimensions: 14 x 12
    Living room
    • Description: Flooring: Luxury Vinyl Tile
    • Level: First
    • Dimensions: 17 x 14
    Heating
    • Electric, Forced Air
    Cooling
    • Central Air
    Appliances
    • Included: Dryer, Dishwasher, Microwave, Range, Refrigerator, Washer
    Features
    • Breakfast Bar, Bookcases, Built-in Features, Double Vanity, Granite Counters, Kitchen Island, Primary Downstairs, Open Floorplan, Pantry, Walk-In Closet(s)
    • Basement: None
    • Number of fireplaces: 1
    • Fireplace features: Family Room
    Interior area
    • Total structure area: 1,992
    • Total interior livable area: 1,992 sqft
    • Finished area above ground: 1,992
    • Finished area below ground: 0

    Property

    Parking
    • Total spaces: 2
    • Parking features: Attached, Concrete, Driveway, Garage
    • Attached garage spaces: 2
    Features
    • Levels: One
    • Stories: 1
    • Patio & porch: Deck
    • Pool features: Community
    • Fencing: None
    Lot
    • Size: 0.31 Acres
    • Dimensions: 80 x 172
    Details
    • Parcel number: 0700005106032

    Construction

    Type & style
    • Home type: SingleFamily
    • Architectural style: Ranch
    • Property subtype: Single Family Residence
    Materials
    • Board & Batten Siding
    • Roof: Asphalt,Fiberglass
    Condition
    • Year built: 1976

    Utilities & green energy

    • Sewer: Public Sewer
    • Water: Public

    Community & neighborhood

    Community
    • Community features: Clubhouse, Playground, Park, Pool, Tennis Court(s)
    Location
    • Region: North Ridgeville
    • Subdivision: Mills Creek

    HOA & financial

    HOA
    • Has HOA: Yes
    • HOA fee: $475 annually
    • Services included: Common Area Maintenance, Pool(s), Recreation Facilities
    • Association name: Mills Creek Association

    Other

    Other facts
    • Listing terms: Cash,Conventional,FHA,VA Loan

    Price history

    DateEventPrice
    5/2/2025Sold$375,000-1.3%$188/sqft
    Source: MLS Now #5097175 Report a problem
    4/1/2025Pending sale$379,900$191/sqft
    Source: MLS Now #5097175 Report a problem
    3/29/2025Price change$379,900-5%$191/sqft
    Source: MLS Now #5097175 Report a problem
    2/28/2025Price change$399,900-3.6%$201/sqft
    Source: MLS Now #5097175 Report a problem
    2/10/2025Listed for sale$415,000+74.4%$208/sqft
    Source: MLS Now #5097175 Report a problem
    3/24/2021Listing removed--
    Source: Owner Report a problem
    11/3/2020Sold$238,000-0.8%$119/sqft
    Source: Public Record Report a problem
    10/21/2020Pending sale$239,900$120/sqft
    Source: Owner Report a problem
    9/19/2020Listed for sale$239,900$120/sqft
    Source: Owner Report a problem
    9/16/2020Pending sale$239,900$120/sqft
    Source: Owner Report a problem
    9/12/2020Listed for sale$239,900+29.6%$120/sqft
    Source: Owner Report a problem
    5/11/2018Sold$185,125+0.1%$93/sqft
    Source: MLS Now #3977690 Report a problem
    3/12/2018Pending sale$185,000$93/sqft
    Source: Howard Hanna - Amherst #3977690 Report a problem
    3/5/2018Listed for sale$185,000$93/sqft
    Source: Howard Hanna #3977690 Report a problem

    Public tax history

    YearProperty taxesTax assessment
    2024$5,559 +16.3%$108,610 +31.3%
    2023$4,778 +13.9%$82,700 +2.3%
    2022$4,195 -0.4%$80,880
    2021$4,211 +54%$80,880 +66.5%
    2020$2,735 +0.2%$48,580
    2019$2,730 +21.9%$48,580
    2018$2,238 -2%$48,580 +4.8%
    2017$2,283 -1.5%$46,360
    2016$2,318 -1.4%$46,360
    2015$2,351 +10.3%$46,360 +10.5%
    2014$2,132 -1%$41,960
    2013$2,153 +9.1%$41,960
    2012$1,974 $41,960
    2011-- --
    2010-- --
    2009-- --
    2008$2,143 -1.1%--
    2007$2,167 -15.7%--
    2006$2,571 +3.6%--
    2005$2,481 +7.7%--
    2004$2,304 +2.1%--
    2003$2,255 -1.9%--
    2002$2,299 -1.4%--
    2001$2,332 +2.9%--
    2000$2,266 --

    Find assessor info on the county website

    Neighborhood: 44039

    Nearby schools

    GreatSchools rating
    Schools provided by the listing agent
    • District: North Ridgeville CSD - 4711

    Source: MLS Now. This data may not be complete. We recommend contacting the local school district to confirm school assignments for this home.

    Get a cash offer in 3 minutes
    Find out how much your home could sell for in as little as 3 minutes with a no-obligation cash offer.
    Estimated market value
    $392,300
    Get a cash offer in 3 minutes
    Find out how much your home could sell for in as little as 3 minutes with a no-obligation cash offer.
    Estimated market value
    $392,300