Skip main navigation
Closed
  • $310,000

    5790 Bay Berry Cir, North Ridgeville, OH 44039

    4beds
    2,056sqft
    Single Family Residence
    Built in 1976
    0.33 Acres Lot
    $364,100 Zestimate®
    $151/sqft
    $2,558 Estimated rent

    Home value

    $364,100

    $346,000 - $386,000

    $2,558/mo

    Zestimate® history
    Loading
    Loading...

    Owner options

    List your home for rent

    $2,558/mo

    Rent Zestimate®

    Find your next renter with Zillow Rental Manager. Plus, with online applications, you can quickly screen prospective tenants – for free.

    Learn more

    $2,558/mo

    Rent Zestimate®

    Refinance and save

    $2,478/mo

    Est. payment

    Refinancing to a lower rate could help reduce your monthly payments and save thousands over the life of the loan.

    See today's rates

    $2,478/mo

    Est. payment

    Explore your selling options

    Work with a Zillow partner agent

    Leverage their expertise and Zillow's premium Showcase listings to get your home seen by more buyers.

    Get started

    List with your own agent

    Get your home in front of millions of buyers by listing it on Zillow.

    Learn how to do it

    Sell it yourself

    Take full control of how buyers see your home on Zillow by listing For Sale by Owner (FSBO).

    List your home

    What's special

    Lovely patioLuxurious master suiteEn-suite master bathroomWell-appointed bedroomsGenerous family roomDining roomCozy wood-burning fireplace
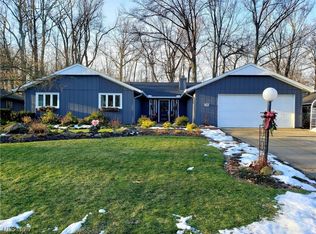
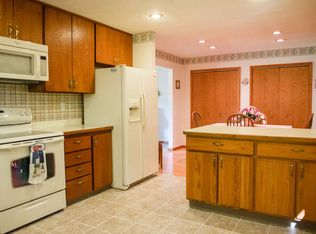
    Welcome to this beautifully maintained 4-bedroom, 2.5-bath home that exemplifies both comfort and style. As you enter, you'll be greeted by the stunning new LVP floors that extend through the foyer and half bath, setting a warm and inviting tone. The spacious living room seamlessly flows into the dining room, perfect for entertaining. The eat-in kitchen is spacious, featuring a sliding door that opens to a lovely patio overlooking a private, wooded backyard. With a large walk-in pantry and a convenient breakfast bar, this kitchen provides both functionality and charm. It opens up to a generous family room, where built-in bookshelves and a cozy wood-burning fireplace create an ideal space for relaxation. The home also boasts a large laundry/mud room that connects to the oversized 2-car garage, making daily tasks a breeze. The four well-appointed bedrooms include a luxurious master suite complete with a walk-in closet and an en-suite master bathroom. The additional three bedrooms are generously sized, complemented by another full bath. This home is not just a place to live; it's a sanctuary that combines modern amenities with a serene environment. Don’t miss the opportunity to make it yours! Updates include Carpet - 2022, Siding stained - 2019, Hot Water Tank - 2017, Master Bathroom Shower - 2015. Home Warranty included for peace of mind!

    Zillow last checked:

    Listing updated:

    Listing Provided by:

    Christopher Moscarino cmoscarino@kw.com440-227-2615,

    Keller Williams Elevate

    Bought with:

    Robert J Cole Sr., 2016001279

    RE/MAX Above & Beyond

    Source: MLS Now,MLS#: 5076685MLS LogoOriginating MLS: Akron Cleveland Association of REALTORS

    Facts & features

    Interior

    Bedrooms & bathrooms
    • Bedrooms: 4
    • Bathrooms: 3
    • Full bathrooms: 2
    • 1/2 bathrooms: 1
    • Main level bathrooms: 3
    • Main level bedrooms: 4
    Primary bedroom
    • Description: Flooring: Carpet
    • Level: First
    • Dimensions: 21.3 x 12.1
    Bedroom
    • Description: Flooring: Carpet
    • Level: First
    • Dimensions: 9.9 x 12.5
    Bedroom
    • Description: Flooring: Carpet
    • Level: First
    • Dimensions: 9.9 x 13.1
    Bedroom
    • Description: Flooring: Carpet
    • Level: First
    • Dimensions: 11.2 x 11.1
    Dining room
    • Description: Flooring: Carpet
    • Level: First
    • Dimensions: 10.9 x 11.7
    Eat in kitchen
    • Description: Flooring: Linoleum
    • Level: First
    • Dimensions: 13.6 x 13.1
    Family room
    • Description: Flooring: Carpet
    • Level: First
    • Dimensions: 17.6 x 11.8
    Living room
    • Description: Flooring: Carpet
    • Level: First
    • Dimensions: 20.7 x 13.1
    Heating
    • Electric, Forced Air
    Cooling
    • Central Air
    Appliances
    • Included: Dryer, Dishwasher, Disposal, Microwave, Range, Refrigerator, Washer
    Features
    • Pantry
    • Basement: None
    • Number of fireplaces: 1
    • Fireplace features: Family Room, Wood Burning
    Interior area
    • Total structure area: 2,056
    • Total interior livable area: 2,056 sqft
    • Finished area above ground: 2,056

    Property

    Parking
    • Total spaces: 2.5
    • Parking features: Driveway, Garage
    • Garage spaces: 2.5
    Features
    • Levels: One
    • Stories: 1
    • Patio & porch: Patio
    Lot
    • Size: 0.33 Acres
    • Features: Wooded
    Details
    • Parcel number: 0700005106031

    Construction

    Type & style
    • Home type: SingleFamily
    • Architectural style: Ranch
    • Property subtype: Single Family Residence
    Materials
    • Cedar
    • Roof: Asphalt
    Condition
    • Year built: 1976
    Details
    • Builder name: Bob Schmitt
    • Warranty included: Yes

    Utilities & green energy

    • Sewer: Public Sewer
    • Water: Public

    Community & neighborhood

    Location
    • Region: North Ridgeville
    • Subdivision: Mills Crk Sec E

    HOA & financial

    HOA
    • Has HOA: Yes
    • HOA fee: $475 annually
    • Services included: Common Area Maintenance
    • Association name: Mills Creek Hoa

    Other

    Other facts
    • Listing terms: Cash,Conventional,FHA,VA Loan

    Price history

    DateEventPrice
    11/5/2024Sold$310,000+6.9%$151/sqft
    Source: MLS Now #5076685 Report a problem
    10/12/2024Contingent$290,000$141/sqft
    Source: MLS Now #5076685 Report a problem
    10/10/2024Listed for sale$290,000+352.8%$141/sqft
    Source: MLS Now #5076685 Report a problem
    4/21/2006Sold$64,050$31/sqft
    Source: Public Record Report a problem

    Public tax history

    YearProperty taxesTax assessment
    2024$4,784 +30.2%$93,720 +47.3%
    2023$3,675 +11.4%$63,610
    2022$3,299 -0.4%$63,610
    2021$3,312 +9%$63,610 +17.9%
    2020$3,037 +0.2%$53,950
    2019$3,031 0%$53,950
    2018$3,032 +2.7%$53,950 +10.9%
    2017$2,952 -1.5%$48,630
    2016$2,998 -1.4%$48,630
    2015$3,040 +7.6%$48,630 +10.5%
    2014$2,825 -1%$44,000
    2013$2,853 +9.1%$44,000
    2012$2,615 $44,000 -71.9%
    2011-- $156,800
    2010-- --
    2009-- --
    2008$2,642 -1.1%--
    2007$2,672 -2.9%--
    2006$2,752 +4.3%--
    2005$2,638 +7.7%--
    2004$2,450 +2.1%--
    2003$2,398 -1.9%--
    2002$2,445 -1.4%--
    2001$2,479 +2.9%--
    2000$2,409 --

    Find assessor info on the county website

    Neighborhood: 44039

    Nearby schools

    GreatSchools rating
    Schools provided by the listing agent
    • District: North Ridgeville CSD - 4711

    Source: MLS Now. This data may not be complete. We recommend contacting the local school district to confirm school assignments for this home.

    Get a cash offer in 3 minutes
    Find out how much your home could sell for in as little as 3 minutes with a no-obligation cash offer.
    Estimated market value
    $364,100
    Get a cash offer in 3 minutes
    Find out how much your home could sell for in as little as 3 minutes with a no-obligation cash offer.
    Estimated market value
    $364,100