Skip main navigation
Sold for $625,000
  • $625,000

    5768 Bellshire Ln, Clarkston, MI 48346

    4beds
    2,877sqft
    Single Family Residence
    Built in 1999
    0.35 Acres Lot
    $622,900 Zestimate®
    $217/sqft
    $3,588 Estimated rent

    Home value

    $622,900

    $592,000 - $654,000

    $3,588/mo

    Zestimate® history
    Loading
    Loading...

    Owner options

    List your home for rent

    $3,588/mo

    Rent Zestimate®

    Find your next renter with Zillow Rental Manager. Plus, with online applications, you can quickly screen prospective tenants – for free.

    Learn more

    $3,588/mo

    Rent Zestimate®

    Refinance and save

    $4,402/mo

    Est. payment

    Refinancing to a lower rate could help reduce your monthly payments and save thousands over the life of the loan.

    See today's rates

    $4,402/mo

    Est. payment

    Explore your selling options

    Work with a Zillow partner agent

    Leverage their expertise and Zillow's premium Showcase listings to get your home seen by more buyers.

    Get started

    List with your own agent

    Get your home in front of millions of buyers by listing it on Zillow.

    Learn how to do it

    Sell it yourself

    Take full control of how buyers see your home on Zillow by listing For Sale by Owner (FSBO).

    List your home

    What's special

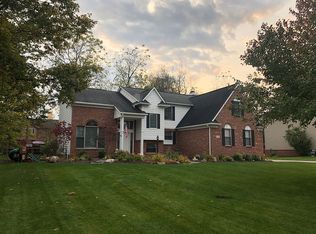
    Offer Deadline Monday June 8th at 9am. Welcome home to this beautifully maintained 4-bedroom, 2 full bath, 2 half bath colonial in highly sought-after Sheringham subdivision and award-winning Clarkston Schools. Offering an ideal blend of comfort, functionality, and entertaining space, this home features an open floor plan with neutral décor and numerous updates throughout. The spacious kitchen boasts granite countertops, stainless steel appliances, updated hardware, and abundant cabinet and counter space, flowing seamlessly into the impressive two-story great room with soaring windows, abundant natural light, and a stunning two-way gas fireplace shared with the first-floor primary suite. The main-level primary retreat offers the convenience buyers are looking for, complete with dual walk-in closets and a spacious ensuite bath featuring dual vanities and a jetted soaking tub. A formal dining room with butler's pantry provides the perfect setting for holiday gatherings, while the dedicated office is ideal for working from home. First-floor laundry and a convenient half bath add everyday functionality. Step outside to your own private backyard oasis featuring a heated in-ground fiberglass pool, expansive paver patio, and large deck, all meticulously maintained and perfect for relaxing or entertaining. The pool has been professionally opened and closed annually and includes a robotic cleaner and newer covers. Upstairs you'll find generously sized bedrooms and beautifully updated bathrooms. Recent improvements include remodeled bathrooms, roof, owned water softener, flooring, carpeting, lighting, landscaping, garage storage systems, ADT security system, hardwired Ring smoke detectors, and more. Enjoy Deer Lake privileges, recently updated subdivision roads, low HOA dues of approximately $350 annually, and a prime location close to shopping, dining, parks, and everything Clarkston has to offer.

    Zillow last checked:

    Listing updated:

    Listed by:

    Erica Wood 248-342-7466,

    RE/MAX Eclipse

    Bought with:

    Barbara Schaefer, 6502370653

    Berkshire Hathaway HomeServices Michigan Real Est

    Source: Realcomp II,MLS#: 20261039780MLS Logo

    Facts & features

    Interior

    Bedrooms & bathrooms
    • Bedrooms: 4
    • Bathrooms: 4
    • Full bathrooms: 2
    • 1/2 bathrooms: 2
    Primary bedroom
    • Level: Entry
    • Area: 224
    • Dimensions: 16 X 14
    Bedroom
    • Level: Second
    • Area: 165
    • Dimensions: 11 X 15
    Bedroom
    • Level: Second
    • Area: 121
    • Dimensions: 11 X 11
    Bedroom
    • Level: Second
    • Area: 156
    • Dimensions: 13 X 12
    Primary bathroom
    • Level: Entry
    • Area: 126
    • Dimensions: 9 X 14
    Other
    • Level: Second
    • Area: 77
    • Dimensions: 7 X 11
    Other
    • Level: Entry
    • Area: 28
    • Dimensions: 4 X 7
    Other
    • Level: Entry
    • Area: 36
    • Dimensions: 4 X 9
    Other
    • Level: Entry
    • Area: 132
    • Dimensions: 12 X 11
    Dining room
    • Level: Entry
    • Area: 182
    • Dimensions: 13 X 14
    Kitchen
    • Level: Entry
    • Area: 221
    • Dimensions: 17 X 13
    Laundry
    • Level: Entry
    • Area: 63
    • Dimensions: 9 X 7
    Living room
    • Level: Entry
    • Area: 391
    • Dimensions: 17 X 23
    Sitting room
    • Level: Entry
    • Area: 144
    • Dimensions: 12 X 12
    Heating
    • Forced Air, Natural Gas
    Cooling
    • Ceiling Fans, Central Air
    Appliances
    • Included: Dishwasher, Dryer, Free Standing Refrigerator, Microwave, Washer
    Features
    • Basement: Unfinished
    • Has fireplace: Yes
    • Fireplace features: Double Sided, Great Room, Master Bedroom
    Interior area
    • Total interior livable area: 2,877 sqft
    • Finished area above ground: 2,877

    Property

    Parking
    • Total spaces: 3
    • Parking features: Three Car Garage, Attached, Direct Access
    • Garage spaces: 3
    Features
    • Levels: One And One Half
    • Stories: 1.5
    • Entry location: GroundLevelwSteps
    • Patio & porch: Covered, Deck, Porch
    • Pool features: In Ground, Outdoor Pool
    • Fencing: Fenced
    Lot
    • Size: 0.35 Acres
    • Dimensions: 116 x 130
    Details
    • Parcel number: 0828328004
    • Special conditions: Short Sale No,Standard

    Construction

    Type & style
    • Home type: SingleFamily
    • Architectural style: Colonial
    • Property subtype: Single Family Residence
    Materials
    • Brick, Wood Siding
    • Foundation: Basement, Poured
    Condition
    • New construction: No
    • Year built: 1999
    • Major remodel year: 2022

    Utilities & green energy

    • Sewer: Public Sewer
    • Water: Public

    Community & HOA

    Community
    • Subdivision: SHERINGHAM WOODS
    HOA
    • Has HOA: Yes
    • Services included: Maintenance Grounds, Snow Removal
    • HOA fee: $350 annually
    Location
    • Region: Clarkston

    Financial & listing details

    • Price per square foot: $217/sqft
    • Tax assessed value: $277,957
    • Annual tax amount: $9,480
    • Date on market: 6/6/2026
    • Cumulative days on market: 4 days
    • Listing agreement: Exclusive Right To Sell
    • Listing terms: Cash,Conventional
    • Exclusions: Exclusion(s) Do Not Exist

    Price history

    DateEventPrice
    7/13/2026Sold$625,000+1.6%$217/sqft
    Source: Realcomp II #20261039780 Report a problem
    6/11/2026Pending sale$614,900$214/sqft
    Source: Realcomp II #20261039780 Report a problem
    6/6/2026Listed for sale$614,900+9.8%$214/sqft
    Source: Realcomp II #20261039780 Report a problem
    12/22/2023Sold$560,000$195/sqft
    Source: Realcomp II #20230099500 Report a problem
    12/3/2023Pending sale$560,000$195/sqft
    Source: Realcomp II #20230099500 Report a problem
    11/25/2023Listed for sale$560,000+24.4%$195/sqft
    Source: Realcomp II #20230099500 Report a problem
    8/9/2021Sold$450,000+20.3%$156/sqft
    Source: Public Record Report a problem
    4/19/2019Sold$374,000$130/sqft
    Source: Public Record Report a problem
    3/5/2019Price change$374,000-3.9%$130/sqft
    Source: Coldwell Banker Weir Manuel #219011873 Report a problem
    2/9/2019Listed for sale$389,000+44.1%$135/sqft
    Source: Coldwell Banker Weir Manuel-Clarkston #219011873 Report a problem
    3/18/2011Listing removed$269,900$94/sqft
    Source: Visual Tour #210030391 Report a problem
    2/24/2011Listed for sale$269,900+3.8%$94/sqft
    Source: Visual Tour #210030391 Report a problem
    12/8/2010Sold$260,000-3.7%$90/sqft
    Source: Public Record Report a problem
    10/8/2010Pending sale$269,900$94/sqft
    Source: Prudential Real Estate #210107924 Report a problem
    9/15/2010Price change$269,900-3.6%$94/sqft
    Source: Prudential Real Estate #210030391 Report a problem
    6/12/2010Price change$279,900-12.3%$97/sqft
    Source: Prudential Real Estate #210030391 Report a problem
    3/16/2010Listed for sale$319,000-6.4%$111/sqft
    Source: PRUDENTIAL GREAT LAKES REALTY-CLARK #210030391 Report a problem
    11/15/1999Sold$340,750$118/sqft
    Source: Public Record Report a problem

    Public tax history

    YearProperty taxesTax assessment
    2024-- $269,600 +17.9%
    2023-- $228,600 +6.4%
    2022-- $214,800 +8.5%
    2021-- $198,000 +0.3%
    2020-- $197,400 +2%
    2019-- $193,600 +3.4%
    2018$4,504 +8.7%$187,200 -3.2%
    2015$4,145 $193,400 +20.5%
    2014-- $160,500 +41.9%
    2011-- $113,100 +1.3%
    2010-- $111,600 -21.8%
    2009-- $142,700 -21.3%
    2002-- $181,400 +9%
    2001-- $166,400 +3.2%
    2000$4,760 $161,300
    Find assessor info on the county website

    Neighborhood: 48346

    Nearby schools

    GreatSchools rating
    Get a cash offer in 3 minutes
    Find out how much your home could sell for in as little as 3 minutes with a no-obligation cash offer.
    Estimated market value
    $622,900
    Get a cash offer in 3 minutes
    Find out how much your home could sell for in as little as 3 minutes with a no-obligation cash offer.
    Estimated market value
    $622,900