ONE YEAR HOME WARRANTY INCLUDED
A rare opportunity in the highly sought-after Spring Lake North neighborhood where homes like this seldom become available. This stylish colonial offers more than 3,300 square feet of living space in a thoughtful design featuring four bedrooms, 2.5 baths, a formal dining room and a partially finished basement with many fun updates throughout such as the chevron butcher block top island in the kitchen and wallpapered accent wall in the dining room. The main level features hard wood floors, a renovated half bathroom, bright white kitchen and a large family room complete with a wood burning fireplace. A first-floor laundry room adds everyday convenience. Upstairs, the professionally painted primary suite boasts vaulted ceilings, a relaxing soaking tub, a separate built-in vanity and a total of 3 closets. You’ll also find three additional spacious bedrooms, each freshly painted. The basement provides additional living or recreation space, along with ample storage and a space for a home gym. Outside, enjoy a private deck overlooking the park-like backyard, beautifully landscaped with perennial gardens and ornamental grasses. Recent updates include brand-new carpet installed in 2026, flooring in 2 bathrooms (2026), water heater (2025), light fixtures and newer stainless-steel appliances, all of which stay with the home. Truly a turnkey home in a well-kept neighborhood conveniently located in the heart of Clarkston!
Pending
Price cut: $5.9K (9/26)
$469,000
5613 Adderstone Dr, Clarkston, MI 48346
4beds
3,342sqft
Single Family Residence
Built in 1996
8,712 Square Feet Lot
$463,400 Zestimate®
$140/sqft
$38/mo HOA
What's special
- 38 days
- 1,964
- 165
Likely to sell faster than
Zillow last checked:
Listing updated:
Listed by:
Kimberly A Bow 248-625-0200,
Real Estate One 248-625-0200
Source: Realcomp II,MLS#: 20261074529
Facts & features
Interior
Bedrooms & bathrooms
- Bedrooms: 4
- Bathrooms: 3
- Full bathrooms: 2
- 1/2 bathrooms: 1
Primary bedroom
- Level: Second
- Area: 252
- Dimensions: 18 X 14
Bedroom
- Level: Second
- Area: 121
- Dimensions: 11 X 11
Bedroom
- Level: Second
- Area: 110
- Dimensions: 11 X 10
Bedroom
- Level: Second
- Area: 156
- Dimensions: 13 X 12
Primary bathroom
- Level: Second
- Area: 228
- Dimensions: 19 X 12
Other
- Level: Second
- Area: 50
- Dimensions: 10 X 5
Other
- Level: Entry
- Area: 30
- Dimensions: 6 X 5
Other
- Level: Entry
- Area: 140
- Dimensions: 14 X 10
Dining room
- Level: Entry
- Area: 140
- Dimensions: 14 X 10
Family room
- Level: Entry
- Area: 280
- Dimensions: 20 X 14
Kitchen
- Level: Entry
- Area: 154
- Dimensions: 14 X 11
Laundry
- Level: Entry
- Area: 45
- Dimensions: 9 X 5
Living room
- Level: Entry
- Area: 168
- Dimensions: 14 X 12
Heating
- Forced Air, Natural Gas
Cooling
- Ceiling Fans, Central Air
Appliances
- Included: Dishwasher, Disposal, Double Oven, Dryer, Free Standing Gas Oven, Free Standing Refrigerator, Microwave, Stainless Steel Appliances, Washer, Water Softener Owned
- Laundry: Laundry Room
Features
- Entrance Foyer, Programmable Thermostat
- Basement: Partially Finished
- Has fireplace: Yes
- Fireplace features: Family Room, Wood Burning
Interior area
- Total interior livable area: 3,342 sqft
- Finished area above ground: 2,562
- Finished area below ground: 780
Video & virtual tour
Property
Parking
- Total spaces: 2
- Parking features: Two Car Garage, Attached
- Attached garage spaces: 2
Features
- Levels: Two
- Stories: 2
- Entry location: GroundLevelwSteps
- Patio & porch: Covered, Porch
- Exterior features: Lighting
- Pool features: None
Lot
- Size: 8,712 Square Feet
- Dimensions: 80 x 120
- Features: Near Golf Course, Sprinklers
Details
- Parcel number: 0828401016
- Special conditions: Agent Owned,Short Sale No
Construction
Type & style
- Home type: SingleFamily
- Architectural style: Colonial
- Property subtype: Single Family Residence
Materials
- Brick, Wood Siding
- Foundation: Basement, Poured
- Roof: Asphalt
Condition
- New construction: No
- Year built: 1996
Details
- Warranty included: Yes
Utilities & green energy
- Sewer: Public Sewer
- Water: Public
Community & HOA
Community
- Features: Sidewalks
- Subdivision: SPRING LAKE NORTH
HOA
- Has HOA: Yes
- Services included: Maintenance Grounds, Snow Removal
- HOA fee: $450 annually
Location
- Region: Clarkston
Financial & listing details
- Price per square foot: $140/sqft
- Tax assessed value: $172,162
- Annual tax amount: $6,490
- Date on market: 9/15/2026
- Cumulative days on market: 39 days
- Listing agreement: Exclusive Right To Sell
- Listing terms: Cash,Conventional,FHA,Va Loan
Estimated market value
$463,400
$440,000 - $487,000
$3,584/mo
Price history
| Date | Event | Price |
|---|---|---|
| 10/11/2026 | Pending sale | $469,000$140/sqft |
Source:  Realcomp II #20261074529 Report a problem | ||
| 9/26/2026 | Price change | $469,000-1.2%$140/sqft |
Source: Realcomp II #20261074529 Report a problem | ||
| 9/19/2026 | Price change | $474,900-0.9%$142/sqft |
Source: Realcomp II #20261074529 Report a problem | ||
| 9/15/2026 | Price change | $479,000-2%$143/sqft |
Source: Realcomp II #20261074529 Report a problem | ||
| 9/12/2026 | Listed for sale | $489,000+82.5%$146/sqft |
Source: Owner Report a problem | ||
| 3/24/2021 | Listing removed | -- |
Source: Owner Report a problem | ||
| 8/5/2016 | Sold | $267,900+1.1%$80/sqft |
Source: Public Record Report a problem | ||
| 6/16/2016 | Price change | $264,900-5.4%$79/sqft |
Source: Owner Report a problem | ||
| 6/15/2016 | Pending sale | $279,900$84/sqft |
Source: Owner Report a problem | ||
| 5/3/2016 | Listed for sale | $279,900-4.6%$84/sqft |
Source: Owner #216042405 Report a problem | ||
| 9/23/2002 | Sold | $293,500+12.9%$88/sqft |
Source: Public Record Report a problem | ||
| 2/14/2000 | Sold | $259,900+10.1%$78/sqft |
Source: Public Record Report a problem | ||
| 9/15/1997 | Sold | $236,000$71/sqft |
Source: Public Record Report a problem | ||
Public tax history
| Year | Property taxes | Tax assessment |
|---|---|---|
| 2025 | -- | $190,500 +7.3% |
| 2024 | -- | $177,500 +8.6% |
| 2023 | -- | $163,500 +6.3% |
| 2022 | -- | $153,800 +4.1% |
| 2021 | -- | $147,800 +2.2% |
| 2020 | -- | $144,600 +0.6% |
| 2019 | -- | $143,700 +3.2% |
| 2018 | $4,664 +50.7% | $139,300 +4.5% |
| 2015 | $3,095 | $133,300 +12.2% |
| 2014 | -- | $118,800 +32.6% |
| 2011 | -- | $89,600 -4.5% |
| 2010 | -- | $93,800 -20% |
| 2009 | -- | $117,200 -14.3% |
| 2002 | -- | $136,700 +18.4% |
| 2001 | -- | $115,500 +6.9% |
| 2000 | $3,187 | $108,000 |
Find assessor info on the county website
Monthly payment
Est. payment
Payment breakdown
Explore the cost of this home by adjusting the details. Changes won't be saved.Climate risks
Neighborhood: 48346
Similar homes
- $524,9003 bd3 ba3.2k sqft8520 Englewood Dr, Clarkston, MI 48346For Sale
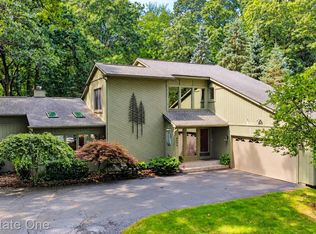
 MLS ID #20261071214, Lynn Swanson, Real Estate One. Realcomp II
- $560,0004 bd3 ba2.8k sqft8117 Remington Ct, Clarkston, MI 48348For Sale
 MLS ID #20261045152, Lauren Fortinberry, Century 21 Professionals Clarkston. Realcomp II
- $469,0004 bd3 ba3.3k sqft31925 Olde Franklin Dr, Farmington Hills, MI 48334For Sale
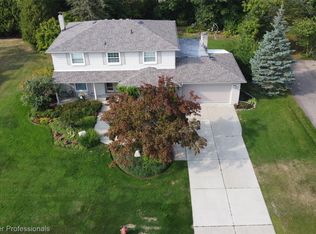 MLS ID #20261084291, Elena Martinovici, Coldwell Banker Professionals-Birm. Realcomp II
- $369,9004 bd3 ba3k sqft3877 Westlyn Dr, Orion, MI 48359For Sale
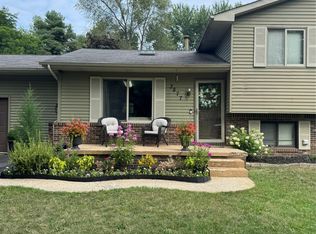 MLS ID #20261065012, Constance Garner, 3DX Real Estate LLC Troy. Realcomp II
- $474,9004 bd3 ba2.3k sqft1230 Bald Eagle Lake Rd, Ortonville, MI 48462For SaleMLS ID #20261049850, Loren A Hotchkiss, Real Estate One. Realcomp II
- $499,9004 bd3 ba3.1k sqft31223 Country Ridge Cir, Farmington Hills, MI 48331For SaleMLS ID #20261084176, Jason Dabish, Max Broock Realtors. Realcomp II
- $495,0004 bd4 ba3.2k sqft1496 Marina Pointe Blvd, Lake Orion, MI 48362For SaleMLS ID #20261058529, Joanna Darmanin, KW Metro. Realcomp II
- $437,5004 bd4 ba3k sqft217 Davis Lake Dr, Oxford, MI 48371For SaleMLS ID #20261074721, Chad D Martin, Real Estate One-Oxford. Realcomp II
- $550,0004 bd4 ba3.6k sqft5095 Far Ravine Ct, West Bloomfield, MI 48323For SaleMLS ID #20261084408, Bruce J Simon, Real Estate One-WB/FH. Realcomp II
- $499,9004 bd4 ba2.7k sqft8314 Pleasant Ct, Goodrich, MI 48438For SaleMLS ID #20261041710, Amy O Combs, Prime Real Estate & Associates. Realcomp II
- $485,0002 bd2 ba2.2k sqft4039 Lotus Dr, Waterford, MI 48329For SaleMLS ID #20261057612, Denise Gelow, Homeland, LLC. Realcomp II
- $529,9994 bd3 ba3.1k sqft4312 S McNay Ct, West Bloomfield, MI 48323For SaleMLS ID #20261079062, Hanz H Jammoa, New Michigan Realty, LLC. Realcomp II
- $439,9004 bd3 ba2.2k sqft3332 Woodruff Meadows Ct, Highland, MI 48357For SaleMLS ID #20261073278, Elizabeth J Young, Signature Sotheby's International Realty Bham. Realcomp II
- $489,9003 bd3 ba4.1k sqft3485 Metamora Rd, Metamora, MI 48455For SaleMLS ID #20261083653, Kellie Cimini, Keller Williams Premier. Realcomp II
- $535,0005 bd4 ba3.2k sqft10770 Gloria Greer Ln, Holly, MI 48442For SaleMLS ID #20261071867, Jessica Garner, Century 21 Professionals Clarkston. Realcomp II
- $500,0003 bd4 ba2k sqft5964 Donaldson Dr, Troy, MI 48085For SaleMLS ID #20261083732, Joanna Darmanin, KW Metro. Realcomp II
- $470,0004 bd3 ba2.4k sqft9201 Burning Tree Dr, Grand Blanc, MI 48439For SaleMLS ID #20261057036, Sam Natchez, New Michigan Realty. Realcomp II
- $499,9004 bd3 ba2.8k sqft6638 Woodbank Dr, Bloomfield Hills, MI 48301For SaleMLS ID #20261070292, John Pickell, RE/MAX Classic. Realcomp II
- $414,5003 bd2 ba1.8k sqft3786 Hazelton Ave, Rochester Hills, MI 48307For SaleMLS ID #20261085863, Mark Kossel, Realtyflo Inc. Realcomp II
- $525,0004 bd3 ba1.9k sqft2475 Horace St, West Bloomfield, MI 48324For SaleMLS ID #20261053103, Xu Jiang, Real Estate One-Troy. Realcomp II
