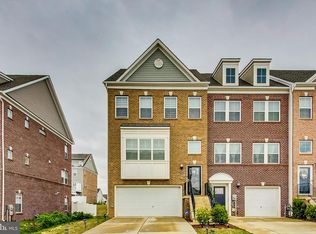
Welcome to this stunning 5-bedroom, 4.5-bath end-unit townhome located in the highly desirable Stone Haven community. Offering nearly 3, 000 square feet of beautifully upgraded living space, the main level features an open-concept layout with luxury vinyl plank flooring, a spacious kitchen with stainless steel appliances, an oversized island, a walk-in pantry, a butler's bar, and premium cabinetry. The kitchen flows seamlessly into the dining and living areas, with direct access to a full-size deck, perfect for entertaining or relaxing. Upstairs, the upper level is home to a luxurious primary suite, designed for both comfort and function. It features luxury vinyl plank flooring, a spacious layout with room for a king-sized bed, and an oversized walk-in closet offering extensive storage. The en-suite bath includes dual vanities and a large step-in shower, ideal for a spa-like experience. This level also includes two additional bedrooms, a full hall bath, and a dedicated laundry room for added convenience. The top floor offers a spacious bedroom room and full bath with access to a private terrace- ideal for a home office, media room, or personal retreat. The lower level includes a private en-suite bedroom with luxury vinyl flooring, a full bath, and direct access to the fenced backyard and storage shedperfect for guests, in-laws, or multigenerational living. The home also includes energy-efficient systems, a 2-car garage, and an extended driveway providing a total of four parking spaces. Community amenities include a clubhouse with fitness center and conference rooms, a community pool, walking trails, playgrounds, dog parks, and regular neighborhood events. Conveniently located near shopping, dining, parks, golf courses, Washington D.C., Northern Virginia, and major military bases. Just across the street, the brand-new Margaret Jamieson Thornton Elementary School is set to open in Fall 2025. This home offers space, style, and a prime locationschedule your private tour today.
Sold for $499,000
$499,000
5768 Frederick Douglas Pl, White Plains, MD 20695
5beds
2,929sqft
Townhouse
Built in 2020
2,483 Square Feet Lot
$500,000 Zestimate®
$170/sqft
$3,989 Estimated rent
Home value
$500,000
$460,000 - $545,000
$3,989/mo
Zestimate® history
Owner options
List your home for rent
$3,989/mo
Rent Zestimate®
Find your next renter with Zillow Rental Manager. Plus, with online applications, you can quickly screen prospective tenants – for free.
$3,989/mo
Rent Zestimate®
Refinance and save
$3,964/mo
Est. payment
Refinancing to a lower rate could help reduce your monthly payments and save thousands over the life of the loan.
$3,964/mo
Est. payment
Explore your selling options
Work with a Zillow partner agent
Leverage their expertise and Zillow's premium Showcase listings to get your home seen by more buyers.
Get startedList with your own agent
Get your home in front of millions of buyers by listing it on Zillow.
Learn how to do itSell it yourself
Take full control of how buyers see your home on Zillow by listing For Sale by Owner (FSBO).
List your homeWhat's special
Zillow last checked:
Listing updated:
Listed by:
Ebony Robinson 240-502-4781,
Keller Williams Preferred Properties
Bought with:
Timothy Leak, 681765
Samson Properties
Source: Bright MLS,MLS#: MDCH2043960
Facts & features
Interior
Bedrooms & bathrooms
- Bedrooms: 5
- Bathrooms: 5
- Full bathrooms: 4
- 1/2 bathrooms: 1
- Main level bathrooms: 1
Rooms
- Room types: Basement
Basement
- Features: Attached Bathroom, Bathroom - Walk-In Shower, Flooring - Luxury Vinyl Plank
- Level: Lower
Heating
- Heat Pump, Hot Water, Electric
Cooling
- Central Air, Heat Pump, Electric
Appliances
- Included: Dishwasher, Dryer, Energy Efficient Appliances, ENERGY STAR Qualified Dishwasher, ENERGY STAR Qualified Refrigerator, Exhaust Fan, Ice Maker, Self Cleaning Oven, Oven/Range - Electric, Stainless Steel Appliance(s), Refrigerator, Washer, Water Heater, Tankless Water Heater, ENERGY STAR Qualified Washer, ENERGY STAR Qualified Freezer, Microwave, Electric Water Heater
- Laundry: Washer In Unit, Dryer In Unit, Upper Level
Features
- Open Floorplan, Bar, Bathroom - Walk-In Shower, Butlers Pantry, Combination Kitchen/Dining, Combination Kitchen/Living, Crown Molding, Dining Area, Kitchen Island, Kitchen - Table Space, Pantry, Recessed Lighting, Upgraded Countertops, Walk-In Closet(s)
- Doors: French Doors, ENERGY STAR Qualified Doors, Sliding Glass
- Windows: Energy Efficient
- Has basement: No
- Has fireplace: No
Interior area
- Total structure area: 2,929
- Total interior livable area: 2,929 sqft
- Finished area above ground: 2,929
- Finished area below ground: 0
Property
Parking
- Total spaces: 6
- Parking features: Garage Faces Front, Inside Entrance, Garage Door Opener, Attached, Driveway
- Attached garage spaces: 2
- Uncovered spaces: 4
Accessibility
- Accessibility features: Accessible Hallway(s)
Features
- Levels: Four
- Stories: 4
- Patio & porch: Deck, Patio
- Exterior features: Balcony
- Pool features: Community
Lot
- Size: 2,483 Square Feet
Details
- Additional structures: Above Grade, Below Grade
- Parcel number: 0908358110
- Zoning: PUD
- Zoning description: PUD
- Special conditions: Standard
Construction
Type & style
- Home type: Townhouse
- Architectural style: Traditional
- Property subtype: Townhouse
Materials
- Brick
- Foundation: Brick/Mortar
Condition
- New construction: No
- Year built: 2020
Utilities & green energy
- Sewer: Public Sewer
- Water: Public
Green energy
- Energy efficient items: HVAC, Home Energy Management, Appliances
Community & HOA
Community
- Security: Smoke Detector(s), Fire Sprinkler System
- Subdivision: Stonehaven
HOA
- Has HOA: Yes
- Amenities included: Bike Trail, Clubhouse, Common Grounds, Dog Park, Fitness Center, Jogging Path, Meeting Room, Party Room, Pool, Tot Lots/Playground
- Services included: Common Area Maintenance, Pool(s), Road Maintenance, Snow Removal, Trash, Recreation Facility
- HOA fee: $800 annually
- HOA name: BLACKSTONE MANAGEMENT
Location
- Region: White Plains
Financial & listing details
- Price per square foot: $170/sqft
- Tax assessed value: $443,933
- Annual tax amount: $5,719
- Date on market: 6/16/2025
- Listing agreement: Exclusive Agency
- Listing terms: Conventional,FHA,Cash,VA Loan
- Ownership: Fee Simple
Price history
| Date | Event | Price |
|---|---|---|
| 5/4/2026 | Sold | $499,000$170/sqft |
Source: Public Record Report a problem | ||
| 7/18/2025 | Sold | $499,000$170/sqft |
Source:  Bright MLS #MDCH2043960 Report a problem Bright MLS #MDCH2043960 Report a problem | ||
| 6/27/2025 | Pending sale | $499,000$170/sqft |
Source: Bright MLS #MDCH2043960 Report a problem | ||
| 6/26/2025 | Price change | $499,000-2.1%$170/sqft |
Source: Bright MLS #MDCH2043960 Report a problem | ||
| 6/16/2025 | Listed for sale | $509,900+6.2%$174/sqft |
Source: Bright MLS #MDCH2043960 Report a problem | ||
| 11/8/2022 | Sold | $480,000+1.3%$164/sqft |
Source: Bright MLS #MDCH2017044 Report a problem | ||
| 11/1/2022 | Pending sale | $474,000$162/sqft |
Source: Bright MLS #MDCH2017044 Report a problem | ||
| 10/8/2022 | Contingent | $474,000$162/sqft |
Source: Bright MLS #MDCH2017044 Report a problem | ||
| 10/4/2022 | Listed for sale | $474,000+13.5%$162/sqft |
Source: Bright MLS #MDCH2017044 Report a problem | ||
| 11/30/2020 | Sold | $417,700$143/sqft |
Source: Public Record Report a problem | ||
Public tax history
| Year | Property taxes | Tax assessment |
|---|---|---|
| 2025 | $8,114 +4.5% | $443,933 +5.9% |
| 2024 | $7,761 +57% | $419,267 +6.3% |
| 2023 | $4,944 +14.4% | $394,600 |
| 2022 | $4,323 -9.9% | $394,600 +3.1% |
| 2021 | $4,797 | $382,867 |
| 2020 | -- | -- |
Find assessor info on the county website
Neighborhood: 20695
Nearby homes
- $475,0003 bd4 ba2.6k sqft5782 Frederick Douglas Pl, White Plains, MD 20695Sold
- $409,300-- bd3 ba2.3k sqft5776 Frederick Douglas Pl, White Plains, MD 20695Off Market
- $400,600-- bd3 ba2.2k sqft5774 Frederick Douglas Pl, White Plains, MD 20695Off Market
- $455,0003 bd4 ba2.2k sqft5779 Frederick Douglas Pl, White Plains, MD 20695Sold

- $476,0004 bd4 ba2.6k sqft5778 Frederick Douglas Pl, White Plains, MD 20695Sold
- $461,900-- bd3 ba2.6k sqft5772 Frederick Douglas Pl, White Plains, MD 20695Off Market
- $410,0003 bd4 ba2.2k sqft5784 Frederick Douglas Pl, White Plains, MD 20695Sold
- $451,8003 bd4 ba2k sqft5783 Joseph Conrad Pl, White Plains, MD 20695Off Market
Nearby schools
GreatSchools rating
- 7/10Mary Matula Elementary SchoolGrades: PK-5Distance: 1.8 mi
- 4/10Milton M. Somers Middle SchoolGrades: 6-8Distance: 3.4 mi
- 6/10La Plata High SchoolGrades: 9-12Distance: 1.6 mi
Schools provided by the listing agent
- District: Charles County Public Schools
Source: Bright MLS. This data may not be complete. We recommend contacting the local school district to confirm school assignments for this home.
Get a cash offer in 3 minutes
Find out how much your home could sell for in as little as 3 minutes with a no-obligation cash offer.
Estimated market value
$500,000
Get a cash offer in 3 minutes
Find out how much your home could sell for in as little as 3 minutes with a no-obligation cash offer.
Estimated market value
$500,000
- Maryland
- Charles County
- White Plains
- 20695
- 5768 Frederick Douglas Pl
Nearby cities
Nearby zip codes
Other White Plains Topics
