Welcome to this exceptional 3-bedroom, 2 full bath, 2 half bath townhome with a one-car garage featuring an epoxy floor, located in the amenity-rich community of Stonehaven. Impeccably maintained and thoughtfully upgraded, this home offers a perfect blend of convenience, low maintenance, and luxury. The lower level features a cozy family room with a convenient half bath and direct access to a fully-fenced backyard with a patio. The main level boasts an open-concept layout with a spacious family room, a stunning kitchen with a large eat-in island featuring stone-front decor and pendant lights, granite countertops, tall cabinets for ample storage, stainless steel appliances, and a 5-burner gas stove. Adjacent to the kitchen, the dining room is adorned with a beautiful chandelier, creating the perfect setting for meals and entertaining. The living room showcases gorgeous decorative wall molding and provides access to the low-maintenance composite deck. This level is completed with crown molding, recessed lighting, durable LVP flooring, and a powder room. Upstairs, the primary suite impresses with a tray ceiling, ceiling fan, walk-in closet, and luxury ensuite bathroom with a dual vanity, enclosed toilet, & walk-in tile shower with a bench. Down the hall, two additional generously sized bedrooms offer privacy and share a full hall bath with a tub/shower combo and tiled shower walls. The upper level also includes a convenient laundry room. Located within walking distance of the community pool, clubhouse, exercise room, and playground, this home is also close to shopping, restaurants, medical facilities, and schools, and is perfectly situated for easy commutes to DC, Northern Virginia, & several local military installations. Only four years old, this home stands out from the rest thanks to its numerous upgrades and meticulous care—an excellent opportunity for anyone seeking a stylish, move-in-ready property!
Sold for $455,000
$455,000
5779 Frederick Douglas Pl, White Plains, MD 20695
3beds
2,230sqft
Townhouse
Built in 2020
2,004 Square Feet Lot
$443,500 Zestimate®
$204/sqft
$3,308 Estimated rent
Home value
$443,500
$417,000 - $475,000
$3,308/mo
Zestimate® history
Owner options
List your home for rent
$3,308/mo
Rent Zestimate®
Find your next renter with Zillow Rental Manager. Plus, with online applications, you can quickly screen prospective tenants – for free.
$3,308/mo
Rent Zestimate®
Refinance and save
$3,272/mo
Est. payment
Refinancing to a lower rate could help reduce your monthly payments and save thousands over the life of the loan.
$3,272/mo
Est. payment
Explore your selling options
Work with a Zillow partner agent
Leverage their expertise and Zillow's premium Showcase listings to get your home seen by more buyers.
Get startedList with your own agent
Get your home in front of millions of buyers by listing it on Zillow.
Learn how to do itSell it yourself
Take full control of how buyers see your home on Zillow by listing For Sale by Owner (FSBO).
List your homeWhat's special
Epoxy floorWalk-in closetOne-car garageConvenient laundry roomDual vanityDurable lvp flooringTiled shower walls
Zillow last checked:
Listing updated:
Listed by:
Brittany Santos 240-543-7963,
RE/MAX United Real Estate,
Listing Team: The Mead Team
Bought with:
Freddie Storey JR., 5006070
Keller Williams Preferred Properties
Source: Bright MLS,MLS#: MDCH2037506
Facts & features
Interior
Bedrooms & bathrooms
- Bedrooms: 3
- Bathrooms: 4
- Full bathrooms: 2
- 1/2 bathrooms: 2
- Main level bathrooms: 1
Basement
- Area: 0
Heating
- Heat Pump, Natural Gas
Cooling
- Central Air, Electric
Appliances
- Included: Gas Water Heater
Features
- Basement: Finished,Full
- Has fireplace: No
Interior area
- Total structure area: 2,230
- Total interior livable area: 2,230 sqft
- Finished area above ground: 2,230
- Finished area below ground: 0
Property
Parking
- Total spaces: 1
- Parking features: Garage Faces Front, Attached
- Attached garage spaces: 1
Accessibility
- Accessibility features: None
Features
- Levels: Three
- Stories: 3
- Pool features: Community
Lot
- Size: 2,004 Square Feet
Details
- Additional structures: Above Grade, Below Grade
- Parcel number: 0908358127
- Zoning: PUD
- Special conditions: Standard
Construction
Type & style
- Home type: Townhouse
- Architectural style: Colonial
- Property subtype: Townhouse
Materials
- Brick
- Foundation: Concrete Perimeter
Condition
- New construction: No
- Year built: 2020
Utilities & green energy
- Sewer: Public Sewer
- Water: Public
Community & HOA
Community
- Subdivision: Stonehaven
HOA
- Has HOA: Yes
- HOA fee: $400 semi-annually
Location
- Region: White Plains
Financial & listing details
- Price per square foot: $204/sqft
- Tax assessed value: $342,967
- Annual tax amount: $4,738
- Date on market: 12/7/2024
- Listing agreement: Exclusive Right To Sell
- Ownership: Fee Simple
Price history
| Date | Event | Price |
|---|---|---|
| 12/27/2024 | Sold | $455,000+1.1%$204/sqft |
Source:  Bright MLS #MDCH2037506 Report a problem Bright MLS #MDCH2037506 Report a problem | ||
| 12/8/2024 | Pending sale | $450,000$202/sqft |
Source: Bright MLS #MDCH2037506 Report a problem | ||
| 12/7/2024 | Listed for sale | $450,000+41.5%$202/sqft |
Source: Bright MLS #MDCH2037506 Report a problem | ||
| 10/27/2020 | Sold | $318,015$143/sqft |
Source: Public Record Report a problem | ||
Public tax history
| Year | Property taxes | Tax assessment |
|---|---|---|
| 2025 | $7,095 +5.1% | $367,033 +7% |
| 2024 | $6,749 +68.9% | $342,967 +7.5% |
| 2023 | $3,996 +14.1% | $318,900 |
| 2022 | $3,501 -10.1% | $318,900 +2.6% |
| 2021 | $3,894 | $310,767 |
| 2020 | -- | -- |
Find assessor info on the county website
Neighborhood: 20695
Nearby homes
- $409,300-- bd3 ba2.3k sqft5776 Frederick Douglas Pl, White Plains, MD 20695Off Market
- $475,0003 bd4 ba2.6k sqft5782 Frederick Douglas Pl, White Plains, MD 20695Sold
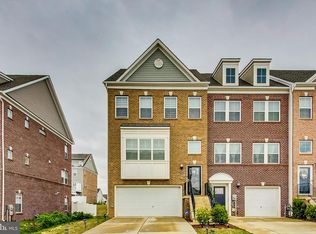
- $400,600-- bd3 ba2.2k sqft5774 Frederick Douglas Pl, White Plains, MD 20695Off Market
- $499,0005 bd5 ba2.9k sqft5768 Frederick Douglas Pl, White Plains, MD 20695Sold

- $476,0004 bd4 ba2.6k sqft5778 Frederick Douglas Pl, White Plains, MD 20695Sold
- $410,0003 bd4 ba2.2k sqft5784 Frederick Douglas Pl, White Plains, MD 20695Sold
- $461,900-- bd3 ba2.6k sqft5772 Frederick Douglas Pl, White Plains, MD 20695Off Market
- $480,9003 bd5 ba2.9k sqft5786 Frederick Douglas Pl, White Plains, MD 20695Off Market
Nearby schools
GreatSchools rating
- 7/10Mary Matula Elementary SchoolGrades: PK-5Distance: 1.8 mi
- 4/10Milton M. Somers Middle SchoolGrades: 6-8Distance: 3.4 mi
- 6/10La Plata High SchoolGrades: 9-12Distance: 1.6 mi
Schools provided by the listing agent
- District: Charles County Public Schools
Source: Bright MLS. This data may not be complete. We recommend contacting the local school district to confirm school assignments for this home.
Get a cash offer in 3 minutes
Find out how much your home could sell for in as little as 3 minutes with a no-obligation cash offer.
Estimated market value
$443,500
Get a cash offer in 3 minutes
Find out how much your home could sell for in as little as 3 minutes with a no-obligation cash offer.
Estimated market value
$443,500
- Maryland
- Charles County
- White Plains
- 20695
- 5779 Frederick Douglas Pl
Nearby cities
Nearby zip codes
Other White Plains Topics
