Skip main navigation
Off market
  • $721,900

    5768 Geneva St, Denver, CO 80238

    4beds
    2,552sqft
    Townhouse
    Built in ----
    -- sqft lot
    $721,900 Zestimate®
    $283/sqft
    $3,544 Estimated rent

    Home value

    $721,900

    $686,000 - $758,000

    $3,544/mo

    Zestimate® history
    Loading
    Loading...

    Owner options

    List your home for rent

    $3,544/mo

    Rent Zestimate®

    Find your next renter with Zillow Rental Manager. Plus, with online applications, you can quickly screen prospective tenants – for free.

    Learn more

    $3,544/mo

    Rent Zestimate®

    Refinance and save

    $4,171/mo

    Est. payment

    Refinancing to a lower rate could help reduce your monthly payments and save thousands over the life of the loan.

    See today's rates

    $4,171/mo

    Est. payment

    Explore your selling options

    Work with a Zillow partner agent

    Leverage their expertise and Zillow's premium Showcase listings to get your home seen by more buyers.

    Get started

    List with your own agent

    Get your home in front of millions of buyers by listing it on Zillow.

    Learn how to do it

    Sell it yourself

    Take full control of how buyers see your home on Zillow by listing For Sale by Owner (FSBO).

    List your home

    What's special

    Open-concept main floorFully finished basementStainless steel appliancesVersatile great roomSpacious kitchenGenerous walk-in closetSoaring ceilings

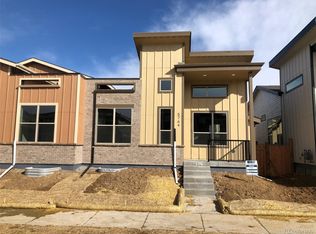
    Beautiful 4-Bedroom Home in Central Park's North End Spacious, Bright, and Move-In Ready! Welcome to your next home in the highly desirable North End neighborhood of Central Park! This 4-bedroom, 3-bathroom home offers over 2,500 square feet of thoughtfully designed living space. Step inside to soaring ceilings and large windows that flood the open-concept main floor with natural light. The spacious kitchen is a chef's dream, featuring a large center island with quartz countertops, open shelving, and stainless steel appliances perfect for everyday living and entertaining. Enjoy seamless indoor/outdoor living with a stacking slider that leads to a covered back patio and private yard enclosed by a 6-foot fence. The backyard includes a gas hookup for your grill or fire pit, creating a perfect space to unwind. The primary suite offers a peaceful retreat with vaulted ceilings, an ensuite bathroom with dual sinks and an oversized shower, and a generous walk-in closet. The main floor also includes a second bedroom (currently used as a home office) and a full bathroom. Downstairs, the fully finished basement offers a versatile great room ideal for a home theater, gym, or play area as well has 2 finished bedrooms and a bathroom. Additional highlights: 2-car garage Central A/C and modern finishes Easy access to parks, trails, F54 pool with waterslides, pickleball courts, top-rated schools, light rail, DIA, Anschutz medical campus, and more. Lease Terms Lease Duration: 12-month lease preferred (inquire for flexibility) Rent: $3800 Security Deposit: One month's rent due at signing Pet Policy: Pets allowed with owner approval $400 refundable pet deposit per pet $35/month pet rent per pet Utilities: Tenant responsible for all utilities (electric, gas, water, internet, trash) Lawn care and snow removal are also tenant responsibilities Smoking: No smoking allowed inside the home Application Fee: $35 per adult applicant Renter's Insurance: Required prior to move-in Move-In Date: 06.10

    This property is off market, which means it's not currently listed for sale or rent on Zillow. This may be different from what's available on other websites or public sources.
    Zillow last checked:

    Listing updated:

    Source: Zillow Rentals

    Facts & features

    Interior

    Bedrooms & bathrooms
    • Bedrooms: 4
    • Bathrooms: 3
    • Full bathrooms: 3
    Heating
    • Baseboard, Wall Furnace
    Cooling
    • Wall Unit
    Appliances
    • Included: Dishwasher, Dryer, Freezer, Microwave, Oven, Refrigerator, Washer
    • Laundry: In Unit
    Features
    • Walk In Closet
    • Flooring: Carpet, Hardwood
    • Has basement: Yes
    Interior area
    • Total interior livable area: 2,552 sqft

    Property

    Parking
    • Parking features: Attached, Garage
    • Has attached garage: Yes
    • Details: Contact manager
    Features
    • Exterior features: Bicycle storage, Electric Vehicle Charging Station, Electricity not included in rent, Garbage not included in rent, Gas not included in rent, Heating system: Baseboard, Heating system: Wall, Internet not included in rent, No Utilities included in rent, Walk In Closet, Water not included in rent, kitchen upgrades, private backyard
    Details
    • Parcel number: 110410016

    Construction

    Type & style
    • Home type: Townhouse
    • Property subtype: Townhouse

    Community & neighborhood

    Location
    • Region: Denver

    HOA & financial

    Other fees
    • Deposit fee: $3,800
    • Pet fee: $35 monthly
    • Pet deposit fee: $400

    Other

    Other facts
    • Available date: 06/10/2025

    Price history

    DateEventPrice
    5/7/2025Listing removed$3,800$1/sqft
    Source: Zillow Rentals Report a problem
    4/22/2025Listed for rent$3,800$1/sqft
    Source: Zillow Rentals Report a problem

    Public tax history

    Tax history is unavailable.

    Neighborhood: Central Park

    Nearby schools

    GreatSchools rating
    Get a cash offer in 3 minutes
    Find out how much your home could sell for in as little as 3 minutes with a no-obligation cash offer.
    Estimated market value
    $721,900
    Get a cash offer in 3 minutes
    Find out how much your home could sell for in as little as 3 minutes with a no-obligation cash offer.
    Estimated market value
    $721,900