Skip main navigation
Closed
  • $640,000

    5768 Lost Grove Dr, Lilburn, GA 30047

    5beds
    5,128sqft
    Single Family Residence
    Built in 1986
    2.85 Acres Lot
    $633,700 Zestimate®
    $125/sqft
    $3,862 Estimated rent

    Home value

    $633,700

    $583,000 - $691,000

    $3,862/mo

    Zestimate® history
    Loading
    Loading...

    Owner options

    List your home for rent

    $3,862/mo

    Rent Zestimate®

    Find your next renter with Zillow Rental Manager. Plus, with online applications, you can quickly screen prospective tenants – for free.

    Learn more

    $3,862/mo

    Rent Zestimate®

    Refinance and save

    $3,959/mo

    Est. payment

    Refinancing to a lower rate could help reduce your monthly payments and save thousands over the life of the loan.

    See today's rates

    $3,959/mo

    Est. payment

    Explore your selling options

    Work with a Zillow partner agent

    Leverage their expertise and Zillow's premium Showcase listings to get your home seen by more buyers.

    Get started

    List with your own agent

    Get your home in front of millions of buyers by listing it on Zillow.

    Learn how to do it

    Sell it yourself

    Take full control of how buyers see your home on Zillow by listing For Sale by Owner (FSBO).

    List your home

    What's special

    All-brick ranchCharming bay-window sitting areaElegant foyerSpacious kitchenUltra-private primary suiteFormal dining roomGrand sunken family room
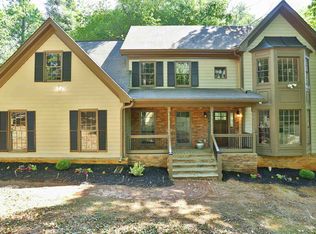
    Experience true privacy and elegance in this stunning all-brick ranch, offering over 5,000 sq ft of beautifully designed living space on 2.85 acres in the award-winning Parkview District. A grand, sunken family room sits at the heart of the home, seamlessly connected to a spacious kitchen with a charming bay-window sitting area. Enjoy hosting in the formal dining room, welcoming guests in the elegant foyer, or relaxing in the oversized sunroom flooded with natural light. The ultra-private primary suite is a dream-complete with a bay-window sitting nook and separate his-and-hers bathrooms, yes you read correct, dual bathrooms with a shared shower. Each bathroom has its own walk-in closet. The finished terrace level extends your living and entertaining options with additional bedrooms, a full bath, and a wide-open recreation space. You'll also find large storage and utility rooms. Upstairs, an oversized walk-in attic offers even more storage potential. Step outside to your massive deck overlooking the peaceful backyard, ideal for gatherings or morning coffee. And because we love a good bonus... the sauna stays, and so does the full workshop with its own bathroom. This home has incredible bones and endless potential.

    Zillow last checked:

    Listing updated:

    Listed by:

    Shana P Rivers +14707389978,

    The Atlanta Home Experts

    Bought with:

    Karen L Roser, 244604

    Direct Link Realty, Inc.

    Source: GAMLS,MLS#: 10647452MLS Logo

    Facts & features

    Interior

    Bedrooms & bathrooms
    • Bedrooms: 5
    • Bathrooms: 5
    • Full bathrooms: 4
    • 1/2 bathrooms: 1
    • Main level bathrooms: 2
    • Main level bedrooms: 3
    Rooms
    • Room types: Family Room, Foyer, Great Room, Library, Office
    Kitchen
    • Features: Breakfast Area, Country Kitchen, Kitchen Island
    Heating
    • Central
    Cooling
    • Central Air
    Appliances
    • Included: Double Oven, Dishwasher, Refrigerator, Microwave, Dryer, Trash Compactor, Washer
    • Laundry: Laundry Closet
    Features
    • Double Vanity, Beamed Ceilings, Master On Main Level, In-Law Floorplan, Roommate Plan
    • Flooring: Carpet, Hardwood, Tile
    • Windows: Bay Window(s)
    • Basement: Bath Finished,Interior Entry,Exterior Entry,Finished,Full
    • Attic: Expandable
    • Number of fireplaces: 2
    Interior area
    • Total structure area: 5,128
    • Total interior livable area: 5,128 sqft
    • Finished area above ground: 3,579
    • Finished area below ground: 1,549

    Property

    Parking
    • Total spaces: 2
    • Parking features: Attached, Garage, Kitchen Level, Side/Rear Entrance
    • Has attached garage: Yes
    Features
    • Levels: Two
    • Stories: 2
    Lot
    • Size: 2.85 Acres
    • Features: Level, Private
    Details
    • Parcel number: R6138 155

    Construction

    Type & style
    • Home type: SingleFamily
    • Architectural style: Brick 4 Side
    • Property subtype: Single Family Residence
    Materials
    • Concrete
    • Roof: Composition
    Condition
    • Resale
    • New construction: No
    • Year built: 1986

    Utilities & green energy

    • Sewer: Septic Tank
    • Water: Public
    • Utilities for property: Electricity Available

    Community & HOA

    Community
    • Features: None
    • Subdivision: Galilee Grove
    HOA
    • Has HOA: No
    • Services included: None
    Location
    • Region: Lilburn

    Financial & listing details

    • Price per square foot: $125/sqft
    • Tax assessed value: $635,800
    • Annual tax amount: $7,721
    • Date on market: 11/20/2025
    • Cumulative days on market: 9 days
    • Listing agreement: Exclusive Agency
    • Electric utility on property: Yes

    Price history

    DateEventPrice
    12/31/2025Sold$640,000$125/sqft
    Source: GAMLS #10647452 Report a problem
    11/21/2025Listed for sale$640,000+120.7%$125/sqft
    Source: GAMLS #10647452 Report a problem
    11/25/2014Sold$290,000-6.4%$57/sqft
    Source: FMLS GA #5304244 Report a problem
    11/19/2014Pending sale$309,900$60/sqft
    Source: Coldwell Banker Residential Brokerage - Johns Creek/Duluth #5304244 Report a problem
    8/9/2014Price change$309,900-4.5%$60/sqft
    Source: Coldwell Banker Residential Brokerage - Johns Creek/Duluth #5304244 Report a problem
    6/14/2014Listed for sale$324,500$63/sqft
    Source: Coldwell Banker Residential Brokerage - Johns Creek/Duluth #5304244 Report a problem

    Public tax history

    YearProperty taxesTax assessment
    2025$7,318 -5.2%$254,320 -4.3%
    2024$7,721 +6.6%$265,760 +0.1%
    2023$7,242 +5.6%$265,520 +17.8%
    2022$6,855 +12.3%$225,320 +22.6%
    2021$6,106 -0.7%$183,840
    2020$6,149 +8.6%$183,840 +8.6%
    2019$5,663 $169,320 +19%
    2018$5,663 +16.6%$142,320 +8.9%
    2016$4,855 +10.7%$130,720 +12.7%
    2015$4,388 $116,000 -11.3%
    2014$4,388 -1.5%$130,720 +11.7%
    2013$4,453 $117,080 -0.3%
    2012-- $117,400
    2011-- $117,400
    2010-- $117,400
    2009-- $117,400
    2007-- $117,400
    2006-- $117,400
    2005-- $117,400
    2004$1,693 -0.1%$117,400
    2003$1,695 -49.7%$117,400
    2002$3,371 -2.5%$117,400
    2001$3,459 $117,400
    Find assessor info on the county website

    Neighborhood: 30047

    Nearby schools

    GreatSchools rating
    Schools provided by the listing agent
    • Elementary: Arcado
    • Middle: Trickum
    • High: Parkview

    Source: GAMLS. This data may not be complete. We recommend contacting the local school district to confirm school assignments for this home.

    Get a cash offer in 3 minutes
    Find out how much your home could sell for in as little as 3 minutes with a no-obligation cash offer.
    Estimated market value
    $633,700
    Get a cash offer in 3 minutes
    Find out how much your home could sell for in as little as 3 minutes with a no-obligation cash offer.
    Estimated market value
    $633,700