Skip main navigation
Sold for $577,500
  • $577,500

    5768 Whispering Pines Way, Evans, GA 30809

    5beds
    3,506sqft
    Single Family Residence
    Built in 2016
    10,454.4 Square Feet Lot
    $577,500 Zestimate®
    $165/sqft
    $3,471 Estimated rent

    Home value

    $577,500

    $549,000 - $606,000

    $3,471/mo

    Zestimate® history
    Loading
    Loading...

    Owner options

    List your home for rent

    $3,471/mo

    Rent Zestimate®

    Find your next renter with Zillow Rental Manager. Plus, with online applications, you can quickly screen prospective tenants – for free.

    Learn more

    $3,471/mo

    Rent Zestimate®

    Refinance and save

    $4,193/mo

    Est. payment

    Refinancing to a lower rate could help reduce your monthly payments and save thousands over the life of the loan.

    See today's rates

    $4,193/mo

    Est. payment

    Explore your selling options

    Work with a Zillow partner agent

    Leverage their expertise and Zillow's premium Showcase listings to get your home seen by more buyers.

    Get started

    List with your own agent

    Get your home in front of millions of buyers by listing it on Zillow.

    Learn how to do it

    Sell it yourself

    Take full control of how buyers see your home on Zillow by listing For Sale by Owner (FSBO).

    List your home

    What's special

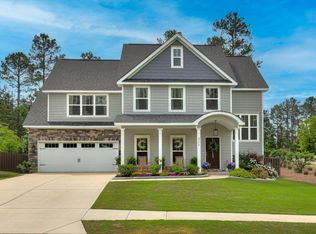
    Welcome to this stunning 5-bedroom, 4-bath home perfectly situated in the highly sought-after Whispering Pines community. Offering luxurious finishes, an open-concept design, and exceptional indoor-outdoor living spaces, this beautifully maintained home combines elegance, functionality, and modern comfort in every detail. Step inside to discover spacious living areas filled with abundant natural light and thoughtfully designed for both entertaining and everyday living. The expansive family room flows seamlessly into the gourmet kitchen, creating an ideal gathering space for family and friends. The chef's kitchen features sleek countertops, state-of-the-art appliances, extensive counter space, and ample cabinetry, making it as functional as it is charming. The main level also features a versatile flex room that can easily serve as a home office, hobby room, playroom, workout space, or anything your heart desires, offering endless possibilities to fit your lifestyle. The spacious owner's suite serves as a true private retreat, featuring its own sitting room complete with a cozy fireplace--perfect for unwinding at the end of the day or creating a quiet personal escape within the home. The luxurious ensuite bath and generously sized closet further enhance the comfort and functionality of this impressive suite. Four additional bedrooms and well-appointed bathrooms provide flexibility for guests, family, or multi-generational living. Step outside and experience your own private backyard paradise. The resort-style pool features a beautiful waterfall feature and is surrounded by lush landscaping, creating a peaceful tropical oasis ideal for relaxing or entertaining. The outdoor gameday patio, complete with its own fireplace, creates the ultimate setting for watching football in the fall, hosting gatherings, or enjoying evenings outdoors year-round. A separate fire pit area provides the perfect spot for roasting s'mores, relaxing under the stars, and making lasting memories with family and friends. Additional features throughout the home include elegant finishes, spacious secondary bedrooms, modern fixtures, and carefully curated details that enhance both style and livability. Every inch of this home has been thoughtfully designed to offer upscale living with everyday practicality. Located in the desirable Whispering Pines community--featuring scenic walking trails, a 3.5-acre park, and a resort-style pool--this home offers the ultimate blend of comfort, convenience, and lifestyle. It's zoned for top-rated Columbia County schools and ideally positioned just minutes from Fort Gordon, I-20, I-520, local shopping, and the outdoor recreation of Clarks Hill Lake. Don't miss your chance to make this incredible home yours--schedule your private tour today!

    Zillow last checked:

    Listing updated:

    Listed by:

    Jessica Thompson 706-840-1528,

    Meybohm Real Estate - Evans,

    The Thompson Team 706-840-1528,

    Meybohm Real Estate - Evans

    Bought with:

    Kathryn Stone, 327646

    Meybohm Real Estate - Wheeler

    The Stone Team, 327646

    Meybohm Real Estate - Wheeler

    Source: Hive MLS,MLS#: 100573199MLS LogoOriginating MLS: REALTORS® of Greater Augusta

    Facts & features

    Interior

    Bedrooms & bathrooms
    • Bedrooms: 5
    • Bathrooms: 4
    • Full bathrooms: 4
    Primary bedroom
    • Level: Upper
    • Dimensions: 15 x 18
    Bedroom 2
    • Level: Main
    • Dimensions: 17 x 14
    Bedroom 3
    • Level: Upper
    • Dimensions: 11 x 12
    Bedroom 4
    • Level: Upper
    • Dimensions: 11 x 12
    Bedroom 5
    • Level: Upper
    • Dimensions: 17 x 15
    Breakfast room
    • Level: Main
    • Dimensions: 11 x 11
    Dining room
    • Level: Main
    • Dimensions: 11 x 13
    Great room
    • Level: Main
    • Dimensions: 19 x 20
    Kitchen
    • Level: Main
    • Dimensions: 11 x 12
    Laundry
    • Level: Main
    • Dimensions: 5 x 12
    Heating
    • Fireplace(s), Electric, Heat Pump
    Cooling
    • Central Air, Ceiling Fan(s)
    Appliances
    • Included: Built-In Microwave, Disposal, Dishwasher, Electric Range
    • Laundry: Dryer Hookup, Washer Hookup, Laundry Room
    Features
    • See Remarks
    • Flooring: Carpet, Ceramic Tile, Hardwood
    • Basement: None
    • Attic: Pull Down Stairs
    Interior area
    • Total structure area: 3,506
    • Total interior livable area: 3,506 sqft

    Property

    Parking
    • Total spaces: 3
    • Parking features: Garage Faces Front, Attached, Concrete, Garage
    • Attached garage spaces: 3
    Accessibility
    • Accessibility features: None
    Features
    • Levels: Two
    • Patio & porch: Covered, Patio, Front Porch, Rear Porch
    • Exterior features: None
    • Pool features: In Ground, See Remarks
    • Fencing: Privacy,Back Yard,Wood,Fenced
    • Has view: Yes
    • View description: See Remarks
    • Waterfront features: None
    • Frontage type: See Remarks
    Lot
    • Size: 10,454 sqft
    • Dimensions: 0.24 Acres
    • Features: Wooded, Landscaped, Rectangular Lot, Sprinklers in Front, Sprinklers in Rear
    Details
    • Parcel number: 059 331
    • Zoning: R
    • Special conditions: Standard

    Construction

    Type & style
    • Home type: SingleFamily
    • Property subtype: Single Family Residence
    Materials
    • Stone, Vinyl Siding, Wood Frame
    • Foundation: Slab
    • Roof: Composition
    Condition
    • New construction: No
    • Year built: 2016

    Utilities & green energy

    • Sewer: Public Sewer
    • Water: Public
    • Utilities for property: Sewer Connected, Water Connected, See Remarks

    Community & neighborhood

    Security
    • Security features: Smoke Detector(s)
    Location
    • Region: Evans
    • Subdivision: Whispering Pines

    HOA & financial

    HOA
    • Has HOA: Yes
    • HOA fee: $650 annually
    • Amenities included: Clubhouse, Pool, Park, Playground, Sidewalks, Street Lights, Trail(s)
    • Association name: Whispering Pines Association
    • Association phone: 706-922-0903

    Other

    Other facts
    • Listing agreement: Exclusive Right To Sell
    • Listing terms: Cash,Conventional,FHA,VA Loan
    • Road surface type: Paved

    Price history

    DateEventPrice
    6/22/2026Sold$577,500-1.3%$165/sqft
    Source: Hive MLS #100573199 Report a problem
    5/18/2026Pending sale$584,900$167/sqft
    Source: Hive MLS #100573199 Report a problem
    5/13/2026Listed for sale$584,900+5.8%$167/sqft
    Source: Hive MLS #100573199 Report a problem
    8/28/2024Sold$553,000+0.6%$158/sqft
    Source: Aiken MLS #213564 Report a problem
    7/19/2024Pending sale$549,900$157/sqft
    Source: REALTORS® of Greater Augusta #531564 Report a problem
    7/12/2024Listed for sale$549,900+29.4%$157/sqft
    Source: REALTORS® of Greater Augusta #531564 Report a problem
    11/2/2020Sold$425,000+37.1%$121/sqft
    Source: Public Record Report a problem
    10/20/2016Sold$309,900+444.6%$88/sqft
    Source: Public Record Report a problem
    8/6/2009Sold$56,900$16/sqft
    Source: Public Record Report a problem

    Public tax history

    YearProperty taxesTax assessment
    2025$2,362 -57.1%$545,981 +0.2%
    2024$5,501 +2.6%$544,738 +4.6%
    2023$5,362 +19.1%$521,020 +21.8%
    2022$4,504 +8.7%$427,853 +13.9%
    2021$4,143 +0.8%$375,667 +153.6%
    2020$4,110 +4.9%$148,106 +5.2%
    2019$3,918 +6%$140,741 +6%
    2018$3,698 +6.8%$132,830 +7.2%
    2017$3,463 -1.7%$123,960 +577.4%
    2016$3,523 $18,300

    Find assessor info on the county website

    Neighborhood: 30809

    Nearby schools

    GreatSchools rating
    Schools provided by the listing agent
    • Elementary: Parkway
    • Middle: Greenbrier
    • High: Greenbrier

    Source: Hive MLS. This data may not be complete. We recommend contacting the local school district to confirm school assignments for this home.

    Get pre-qualified for a loan
    At Zillow Home Loans, we can pre-qualify you in as little as 5 minutes with no impact to your credit score.

    An equal housing lender. NMLS #10287.

    Sell for more on Zillow
    Get a Zillow Showcase℠ listing at no additional cost and you could sell for .
    $577,500
    2% more
    +$11,550
    With Zillow Showcase(estimated)
    $589,050