AMAZING VALUE!! Homes in the Plumstead Preserve have sold from 1.4 to 1.89!! Beautifully maintained 5 bedroom, 4 1/2 bathroom home nestled on just under 1.5 acres in charming Pipersville! Home has had only one-owner and features an in-law suite, blending comfort, elegance, and functionality. As you step inside, the foyer welcomes you with glistening hardwood floors and curved staircase leading to the second floor, setting the tone for the warm and inviting interior. The office features rich tones, perfect for productivity, while the living room, with its chair rail accents and abundant natural light, flows seamlessly into the dining room, creating a soothing and harmonious aesthetic. The kitchen is a chef’s dream, complete with cherry wood cabinets, granite countertops, an island, recessed lighting, and access to a sunroom that overlooks the serene backyard. The adjacent 2 story great room has a cozy fireplace and large windows, filling the space with abundant natural light. Great room also has Lutron motorized shades . Additional conveniences on the main floor include a second staircase, a powder room and a laundry room with built-in cabinetry. The in-law suite features a fully equipped kitchen, a comfortable living room, a bedroom, and a bathroom with a waterfall shower—ideal for multi-generational living or hosting guests. Upstairs, the primary suite has a vaulted ceiling, a sitting area, a walk-in closet, and a spa-like bathroom complete with dual vanities, a tub and a stall shower. Two additional bedrooms share a convenient Jack-and-Jill bathroom, while a fourth bedroom has its own adjacent hall bath. The finished basement provides endless possibilities for entertaining, featuring a main area with water-proof laminate flooring and a drop ceiling, a secondary room used as an office, and a carpeted theater room for movie nights. The home has an attached 3-car garage, a beautifully hardscape patio leading to a charming gazebo, and a backyard shed for extra storage. . Located just a short drive from Doylestown Borough, shopping, dining, the Doylestown Country Club, and Peace Valley Park, this home combines peaceful suburban living with easy access to local amenities. Don’t miss the chance to make this extraordinary property your forever home!
Sold for $1,250,000
$1,250,000
5769 Nash Dr, Pipersville, PA 18947
5beds
5,459sqft
Single Family Residence
Built in 2012
1.48 Acres Lot
$1,297,900 Zestimate®
$229/sqft
$5,400 Estimated rent
Home value
$1,297,900
$1.21M - $1.40M
$5,400/mo
Zestimate® history
Owner options
List your home for rent
$5,400/mo
Rent Zestimate®
Find your next renter with Zillow Rental Manager. Plus, with online applications, you can quickly screen prospective tenants – for free.
$5,400/mo
Rent Zestimate®
Refinance and save
$6,482/mo
Est. payment
Refinancing to a lower rate could help reduce your monthly payments and save thousands over the life of the loan.
$6,482/mo
Est. payment
Explore your selling options
Work with a Zillow partner agent
Leverage their expertise and Zillow's premium Showcase listings to get your home seen by more buyers.
Get startedList with your own agent
Get your home in front of millions of buyers by listing it on Zillow.
Learn how to do itSell it yourself
Take full control of how buyers see your home on Zillow by listing For Sale by Owner (FSBO).
List your homeWhat's special
Cozy fireplaceIn-law suiteSerene backyardCharming gazeboFinished basementAbundant natural lightSitting area
Zillow last checked:
Listing updated:
Listed by:
Janique Craig 267-221-6968,
Keller Williams Real Estate-Doylestown,
Listing Team: Hometown Real Estate Network
Bought with:
Laurie Dau, RS315078
EXP Realty, LLC
Source: Bright MLS,MLS#: PABU2095334
Facts & features
Interior
Bedrooms & bathrooms
- Bedrooms: 5
- Bathrooms: 5
- Full bathrooms: 4
- 1/2 bathrooms: 1
- Main level bathrooms: 2
- Main level bedrooms: 1
Basement
- Area: 1200
Heating
- Forced Air, Wall Unit, Zoned, Electric, Propane
Cooling
- Central Air, Electric
Appliances
- Included: Water Heater
- Laundry: Main Level
Features
- Curved Staircase, Crown Molding, Chair Railings, Ceiling Fan(s), 2nd Kitchen, Additional Stairway, Soaking Tub, Recessed Lighting, Bathroom - Stall Shower, Breakfast Area, Dining Area, Entry Level Bedroom, Family Room Off Kitchen, Open Floorplan, Formal/Separate Dining Room, Kitchen - Gourmet, Kitchen Island, Primary Bath(s), Walk-In Closet(s)
- Flooring: Hardwood, Laminate, Carpet, Ceramic Tile
- Basement: Finished
- Number of fireplaces: 1
- Fireplace features: Gas/Propane
Interior area
- Total structure area: 5,459
- Total interior livable area: 5,459 sqft
- Finished area above ground: 4,259
- Finished area below ground: 1,200
Property
Parking
- Total spaces: 3
- Parking features: Garage Faces Side, Asphalt, Attached, Driveway, On Street
- Attached garage spaces: 3
- Has uncovered spaces: Yes
Accessibility
- Accessibility features: None
Features
- Levels: Two
- Stories: 2
- Patio & porch: Patio
- Pool features: None
Lot
- Size: 1.48 Acres
Details
- Additional structures: Above Grade, Below Grade
- Parcel number: 34004070005
- Zoning: R1
- Special conditions: Standard
Construction
Type & style
- Home type: SingleFamily
- Architectural style: Colonial
- Property subtype: Single Family Residence
Materials
- Frame, Brick
- Foundation: Concrete Perimeter
Condition
- Excellent
- New construction: No
- Year built: 2012
Utilities & green energy
- Electric: 200+ Amp Service
- Sewer: Public Sewer
- Water: Public
- Utilities for property: Propane, Cable Connected
Community & HOA
Community
- Subdivision: Plumstead Preserve
HOA
- Has HOA: No
Location
- Region: Pipersville
- Municipality: PLUMSTEAD TWP
Financial & listing details
- Price per square foot: $229/sqft
- Tax assessed value: $78,870
- Annual tax amount: $14,252
- Date on market: 5/8/2025
- Listing agreement: Exclusive Right To Sell
- Listing terms: Cash,Conventional
- Inclusions: Fridge In In-law Suite, Garage Fridge, Washer, Dryer, Movie Theater Screen, Projector, 2 Speakers On Gym Area Wall In Basement, Tesla Charger In Garage, Table And Chairs On Patio, All In "as-is"condition
- Exclusions: Kitchen Fridge
- Ownership: Fee Simple
Price history
| Date | Event | Price |
|---|---|---|
| 7/15/2025 | Sold | $1,250,000$229/sqft |
Source:  Bright MLS #PABU2095334 Report a problem Bright MLS #PABU2095334 Report a problem | ||
| 6/10/2025 | Pending sale | $1,250,000$229/sqft |
Source: Bright MLS #PABU2095334 Report a problem | ||
| 5/25/2025 | Contingent | $1,250,000$229/sqft |
Source: Bright MLS #PABU2095334 Report a problem | ||
| 5/20/2025 | Price change | $1,250,000-7.4%$229/sqft |
Source: Bright MLS #PABU2095334 Report a problem | ||
| 5/8/2025 | Listed for sale | $1,350,000-5.3%$247/sqft |
Source: Bright MLS #PABU2095334 Report a problem | ||
| 2/7/2025 | Listing removed | $1,425,000$261/sqft |
Source: Bright MLS #PABU2085004 Report a problem | ||
| 1/9/2025 | Listed for sale | $1,425,000+111.1%$261/sqft |
Source: Bright MLS #PABU2085004 Report a problem | ||
| 12/20/2012 | Sold | $675,023$124/sqft |
Source: Public Record Report a problem | ||
Public tax history
| Year | Property taxes | Tax assessment |
|---|---|---|
| 2025 | $14,253 | $78,870 |
| 2024 | $14,253 +7.4% | $78,870 |
| 2023 | $13,268 +1.1% | $78,870 |
| 2022 | $13,120 +1.1% | $78,870 |
| 2021 | $12,973 | $78,870 |
| 2020 | $12,973 +0.6% | $78,870 |
| 2018 | $12,894 +1.4% | $78,870 |
| 2017 | $12,717 | $78,870 |
| 2016 | $12,717 | $78,870 |
| 2015 | -- | $78,870 |
| 2014 | -- | $78,870 +913.8% |
| 2013 | -- | $7,780 |
Find assessor info on the county website
Neighborhood: 18947
Nearby homes
- $1,400,0004 bd4 ba4.1k sqft5800 Nash Dr, Pipersville, PA 18947Sold
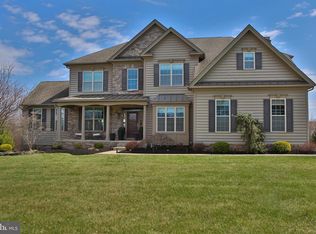
- $1,501,3005 bd4 ba5.4k sqft5761 Nash Dr, Pipersville, PA 18947Off Market
- $1,344,5004 bd3 ba3.8k sqft5793 Nash Dr, Pipersville, PA 18947Off Market
- $1,857,4005 bd5 ba6.5k sqft5776 Nash Dr, Pipersville, PA 18947Off Market
- $1,239,6004 bd2 ba3.7k sqft5764 Nash Dr, Pipersville, PA 18947Off Market
- $1,580,8005 bd6 ba5.9k sqft5259 High Ct, Pipersville, PA 18947Off Market
- $1,526,4005 bd3 ba4.2k sqft5815 Nash Dr, Pipersville, PA 18947Off Market
- $1,424,8004 bd5 ba3.6k sqft5742 Nash Dr, Pipersville, PA 18947Off Market
Nearby schools
GreatSchools rating
- 8/10Groveland El SchoolGrades: K-6Distance: 2.2 mi
- 10/10Tohickon Middle SchoolGrades: 7-9Distance: 2.1 mi
- 10/10Central Bucks High School-EastGrades: 10-12Distance: 5.7 mi
Schools provided by the listing agent
- High: Central Bucks High School East
- District: Central Bucks
Source: Bright MLS. This data may not be complete. We recommend contacting the local school district to confirm school assignments for this home.
Get a cash offer in 3 minutes
Find out how much your home could sell for in as little as 3 minutes with a no-obligation cash offer.
Estimated market value
$1,297,900
Get a cash offer in 3 minutes
Find out how much your home could sell for in as little as 3 minutes with a no-obligation cash offer.
Estimated market value
$1,297,900
- Pennsylvania
- Bucks County
- Pipersville
- 18947
- 5769 Nash Dr
Nearby cities
Nearby zip codes
Other Pipersville Topics
