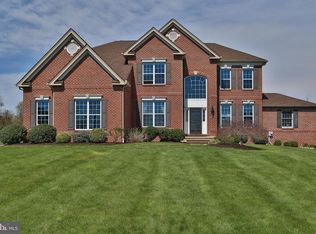
Welcome to 5800 Nash Dr, a 4-bedroom luxury estate nestled on 1.97 private acres in Plumstead Township. Thoughtfully designed with timeless architectural details, this residence seamlessly blends sophistication, comfort, and functionality. A charming front porch leads you into a dramatic two-story foyer where gleaming hardwood floors and a striking curved staircase create a grand first impression. To the right of the foyer, double doors open to a private office, perfect for remote work. To the left, the foyer flows into a formal living room that transitions seamlessly to an elegant dining room adorned with crown molding, chair rail, and a neutral palette ideal for entertaining. Just beyond the dining room, a sunlit conservatory offers a tranquil space to relax while enjoying picturesque views of the property. The gourmet kitchen is a chef's delight, featuring granite countertops, a double bowl sink, recessed lighting, and an expansive center island with breakfast bar seating. French doors lead to the rear deck and patio, perfect for outdoor dining and gatherings. The expansive two-story family room features coffered ceiling, a gas fireplace, and a secondary staircase to the upper level, creating a true heart-of-the-home gathering space. Completing the main floor are a powder room and laundry room, and easy access to the three-car side-entry garage. Upstairs, the luxurious primary suite includes a spacious bedroom with a sitting area, a large walk-in closet, and a spa-like en-suite bathroom with a soaking tub, tiled shower, and dual vanities. Two additional bedrooms share an adjoined bathroom, while a fourth bedroom features its own private en-suite bath, ensuring comfort and privacy for family or guests. The full unfinished basement offers incredible potential for additional living space, recreation, and/or storage. Located in the highly sought after Award winning Central Bucks School District, this exceptional property is just minutes from Doylestown Borough, shopping, and dining. This home combines luxury living with everyday convenience. Don’t miss out; schedule your showing today and experience the elegance of this remarkable home and neighborhood!
Sold for $1,400,000
$1,400,000
5800 Nash Dr, Pipersville, PA 18947
4beds
4,139sqft
Single Family Residence
Built in 2014
1.97 Acres Lot
$1,409,800 Zestimate®
$338/sqft
$4,337 Estimated rent
Home value
$1,409,800
$1.33M - $1.49M
$4,337/mo
Zestimate® history
Owner options
List your home for rent
$4,337/mo
Rent Zestimate®
Find your next renter with Zillow Rental Manager. Plus, with online applications, you can quickly screen prospective tenants – for free.
$4,337/mo
Rent Zestimate®
Refinance and save
$8,957/mo
Est. payment
Refinancing to a lower rate could help reduce your monthly payments and save thousands over the life of the loan.
$8,957/mo
Est. payment
Explore your selling options
Work with a Zillow partner agent
Leverage their expertise and Zillow's premium Showcase listings to get your home seen by more buyers.
Get startedList with your own agent
Get your home in front of millions of buyers by listing it on Zillow.
Learn how to do itSell it yourself
Take full control of how buyers see your home on Zillow by listing For Sale by Owner (FSBO).
List your homeWhat's special
Private officeThree-car side-entry garageGleaming hardwood floorsLarge walk-in closetStriking curved staircaseDramatic two-story foyerCharming front porch
Zillow last checked:
Listing updated:
Listed by:
Janique Craig 267-221-6968,
Keller Williams Real Estate-Doylestown,
Listing Team: Hometown Real Estate Network
Bought with:
Jeff Palmer, RS325817
BHHS Fox & Roach-Blue Bell
Source: Bright MLS,MLS#: PABU2116850
Facts & features
Interior
Bedrooms & bathrooms
- Bedrooms: 4
- Bathrooms: 4
- Full bathrooms: 3
- 1/2 bathrooms: 1
- Main level bathrooms: 1
Rooms
- Room types: Living Room, Dining Room, Primary Bedroom, Bedroom 2, Bedroom 3, Kitchen, Family Room, Bedroom 1, Laundry, Other, Office, Conservatory Room
Primary bedroom
- Level: Upper
- Area: 225 Square Feet
- Dimensions: 15 X 15
Primary bedroom
- Features: Primary Bedroom - Sitting Area, Walk-In Closet(s)
- Level: Upper
Bedroom 1
- Level: Upper
- Area: 154 Square Feet
- Dimensions: 11 X 14
Bedroom 2
- Level: Upper
- Area: 144 Square Feet
- Dimensions: 12 X 12
Bedroom 3
- Level: Upper
- Area: 144 Square Feet
- Dimensions: 12 X 12
Other
- Level: Main
Dining room
- Level: Main
- Area: 180 Square Feet
- Dimensions: 12 X 15
Family room
- Features: Fireplace - Gas
- Level: Main
- Area: 323 Square Feet
- Dimensions: 17 X 19
Kitchen
- Features: Kitchen - Propane Cooking, Kitchen Island, Pantry, Double Sink
- Level: Main
- Area: 357 Square Feet
- Dimensions: 17 X 21
Laundry
- Level: Main
Living room
- Level: Main
- Area: 180 Square Feet
- Dimensions: 12 X 15
Mud room
- Level: Main
Office
- Level: Main
- Area: 132 Square Feet
- Dimensions: 11 X 12
Other
- Description: SIT AREA
- Level: Upper
- Area: 88 Square Feet
- Dimensions: 8 X 11
Heating
- Forced Air, Propane
Cooling
- Central Air, Electric
Appliances
- Included: Cooktop, Built-In Range, Oven, Dishwasher, Disposal, Water Heater
- Laundry: Main Level, Laundry Room, Mud Room
Features
- Bathroom - Walk-In Shower, Breakfast Area, Crown Molding, Family Room Off Kitchen, Curved Staircase, Kitchen - Gourmet, Kitchen Island, Pantry, Recessed Lighting, Walk-In Closet(s), 9'+ Ceilings, Tray Ceiling(s), Vaulted Ceiling(s)
- Flooring: Hardwood, Carpet, Ceramic Tile
- Basement: Full,Unfinished
- Number of fireplaces: 1
- Fireplace features: Gas/Propane
Interior area
- Total structure area: 4,139
- Total interior livable area: 4,139 sqft
- Finished area above ground: 4,139
- Finished area below ground: 0
Property
Parking
- Total spaces: 3
- Parking features: Garage Faces Side, Asphalt, Attached
- Attached garage spaces: 3
- Has uncovered spaces: Yes
Accessibility
- Accessibility features: None
Features
- Levels: Two
- Stories: 2
- Patio & porch: Patio
- Exterior features: Sidewalks
- Pool features: None
Lot
- Size: 1.97 Acres
- Features: Adjoins - Open Space, Corner Lot, Front Yard, Rear Yard, SideYard(s)
Details
- Additional structures: Above Grade, Below Grade
- Parcel number: 34004070020
- Zoning: R1
- Special conditions: Standard
Construction
Type & style
- Home type: SingleFamily
- Architectural style: Traditional,Colonial
- Property subtype: Single Family Residence
Materials
- Vinyl Siding, Stone
- Foundation: Concrete Perimeter
- Roof: Shingle
Condition
- Excellent
- New construction: No
- Year built: 2014
Details
- Builder model: ELKTON
- Builder name: TOLL BROTHERS
Utilities & green energy
- Electric: 200+ Amp Service
- Sewer: Public Sewer
- Water: Public
- Utilities for property: Cable Connected
Community & HOA
Community
- Subdivision: Plumstead Preserve
HOA
- Has HOA: No
Location
- Region: Pipersville
- Municipality: PLUMSTEAD TWP
Financial & listing details
- Price per square foot: $338/sqft
- Tax assessed value: $84,250
- Annual tax amount: $15,224
- Date on market: 4/9/2026
- Listing agreement: Exclusive Right To Sell
- Listing terms: Cash,Conventional
- Inclusions: Refrigerator - Negotiable "as Is"
- Exclusions: Washer, Dryer, Dining Room Chandelier And Landing Chandelier
- Ownership: Fee Simple
Price history
| Date | Event | Price |
|---|---|---|
| 6/2/2026 | Sold | $1,400,000$338/sqft |
Source:  Bright MLS #PABU2116850 Report a problem Bright MLS #PABU2116850 Report a problem | ||
| 4/10/2026 | Pending sale | $1,400,000$338/sqft |
Source: Bright MLS #PABU2116850 Report a problem | ||
| 4/9/2026 | Listed for sale | $1,400,000+78.9%$338/sqft |
Source: Bright MLS #PABU2116850 Report a problem | ||
| 7/2/2014 | Sold | $782,436$189/sqft |
Source: Public Record Report a problem | ||
Public tax history
| Year | Property taxes | Tax assessment |
|---|---|---|
| 2025 | $15,225 | $84,250 |
| 2024 | $15,225 +7.4% | $84,250 |
| 2023 | $14,173 +1.1% | $84,250 |
| 2022 | $14,015 +1.1% | $84,250 |
| 2021 | $13,858 | $84,250 |
| 2020 | $13,858 +0.6% | $84,250 |
| 2018 | $13,774 +1.4% | $84,250 |
| 2017 | $13,584 | $84,250 |
| 2016 | $13,584 | $84,250 |
| 2015 | -- | $84,250 +868.4% |
| 2014 | -- | $8,700 |
| 2013 | -- | $8,700 |
Find assessor info on the county website
Neighborhood: 18947
Nearby homes
- $1,250,0005 bd5 ba5.4k sqft5769 Nash Dr, Pipersville, PA 18947Sold
- $1,247,6004 bd2 ba3.7k sqft5764 Nash Dr, Pipersville, PA 18947Off Market
- $1,500,8005 bd4 ba5.4k sqft5761 Nash Dr, Pipersville, PA 18947Off Market
- $1,841,6005 bd5 ba6.5k sqft5776 Nash Dr, Pipersville, PA 18947Off Market
- $1,353,2004 bd3 ba3.8k sqft5793 Nash Dr, Pipersville, PA 18947Off Market
- $1,584,6005 bd6 ba5.9k sqft5259 High Ct, Pipersville, PA 18947Off Market
- $1,425,3004 bd5 ba3.6k sqft5742 Nash Dr, Pipersville, PA 18947Off Market
- $1,525,1005 bd3 ba4.2k sqft5815 Nash Dr, Pipersville, PA 18947Off Market
Nearby schools
GreatSchools rating
- 8/10Groveland El SchoolGrades: K-6Distance: 2.2 mi
- 10/10Tohickon Middle SchoolGrades: 7-9Distance: 2.1 mi
- 10/10Central Bucks High School-EastGrades: 10-12Distance: 5.7 mi
Schools provided by the listing agent
- Elementary: Groveland
- Middle: Tohickon
- High: Central Bucks High School East
- District: Central Bucks
Source: Bright MLS. This data may not be complete. We recommend contacting the local school district to confirm school assignments for this home.
Get a cash offer in 3 minutes
Find out how much your home could sell for in as little as 3 minutes with a no-obligation cash offer.
Estimated market value
$1,409,800
Get a cash offer in 3 minutes
Find out how much your home could sell for in as little as 3 minutes with a no-obligation cash offer.
Estimated market value
$1,409,800
- Pennsylvania
- Bucks County
- Pipersville
- 18947
- 5800 Nash Dr
Nearby cities
Nearby zip codes
Other Pipersville Topics
