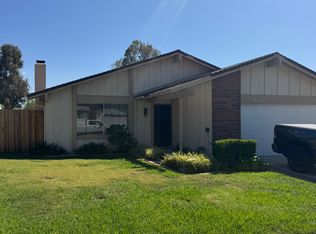
Welcome to this beautifully remodeled two-story home where thoughtful design, spacious living, and exceptional amenities come together to create a truly inviting home. From the moment you step inside, the immense living room makes a striking impression with soaring vaulted ceilings and abundant natural light. A spacious bonus room offers exceptional versatility and can easily be utilized as an additional bedroom, home office, playroom, or flex space, with convenient direct access to the oversized three-car garage. The open and flowing floor plan continues from the living room into the dining area and expansive family room, creating an ideal setting for everyday living and entertaining. Large French doors in the living room and family room open to the beautifully maintained rear yard, seamlessly extending the living space outdoors. At the heart of the home is a stunning remodeled kitchen that is sure to impress any chef. Crisp white cabinetry, stainless steel appliances, a built-in coffee machine, and an expansive center island combine style and functionality, making this kitchen the perfect gathering place for family and friends. A remodeled full bathroom with a walk-in shower completes the main level. Upstairs, the expansive primary suite offers a peaceful retreat with vaulted ceilings, generous natural light, and a beautifully remodeled en-suite bathroom. Custom cabinetry, a custom sink, and custom tile walk-in shower features both a traditional shower head and luxurious rain shower head. The spacious walk-in closet is conveniently accessed through the primary bathroom. Three additional expansive secondary bedrooms feature high ceilings and large windows, providing plenty of space and natural light. The beautifully remodeled hall bathroom echoes the home's elevated design with custom cabinetry, custom sink, custom tile, and a walk-in shower featuring both a standard and rain shower head. The impressive 3 car garage offers direct access into the home, laundry hookups, A/C and a convenient exterior pedestrian door providing direct access to the side yard and spacious RV area. The generous RV access adds valuable flexibility for recreational vehicles, additional parking, or storage. Beautifully maintained rear yard, highlighted by a gorgeous water fountain feature and a large covered patio designed for entertaining. The outdoor living area features a built-in patio grill complete with mini refrigerator and outdoor sink perfect for hosting gatherings or enjoying relaxing evenings at home. Additional features include central A/C and heat and turf and fountain maintenance included. Located near shopping, restaurants, schools, freeways and more.
Submit on Pets. Security deposit is between 1x to 2x the rent depending on Credit, Income and Pets. This property is exempt from the AB12 (Security Deposit) Law.
House for rent
$6,995/moFees may apply
5769 Nutwood Cir, Simi Valley, CA 93063
5beds
2,046sqft
Price may not include required fees and charges. Price shown reflects the lease term provided. Learn more|
Single family residence
Available now
Cats, dogs OK
Air conditioner, central air
Hookups laundry
Attached garage parking
Forced air
What's special
Beautifully maintained rear yardGorgeous water fountain featureAbundant natural lightExpansive center islandCustom cabinetryOversized three-car garageExpansive primary suite
- 11 hours |
- -- |
- -- |
Zillow last checked:
Listing updated:
Travel times

Let’s turn your rent into credit progress
Build credit history with every on-time payment and get credit for the payment you’re already making.
Facts & features
Interior
Bedrooms & bathrooms
- Bedrooms: 5
- Bathrooms: 3
- Full bathrooms: 3
Heating
- Forced Air
Cooling
- Air Conditioner, Central Air
Appliances
- Included: Dishwasher, Freezer, Microwave Oven, Oven, Refrigerator, Washer/Dryer Hookups
- Laundry: Hookups, Washer Dryer Hookup
Features
- Walk In Closet
- Flooring: Carpet, Hardwood, Tile
Interior area
- Total interior livable area: 2,046 sqft
Property
Parking
- Parking features: Attached, Garage
- Has attached garage: Yes
- Details: Contact manager
Features
- Exterior features: Barbecue, RV Access
Details
- Additional structures: Garage(s)
- Parcel number: 6500291175
Construction
Type & style
- Home type: SingleFamily
- Property subtype: Single Family Residence
Community & HOA
Location
- Region: Simi Valley
Financial & listing details
- Lease term: 1 Year
Nearby apartments for rent

Price history
| Date | Event | Price |
|---|---|---|
| 9/18/2026 | Listed for rent | $6,995$3/sqft |
Source: Zillow Rentals Report a problem | ||
Neighborhood: 93063
Nearby schools
GreatSchools rating
- 6/10Katherine Elementary SchoolGrades: K-6Distance: 0.5 mi
- 4/10Valley View Middle SchoolGrades: 6-8Distance: 2.4 mi
- 7/10Simi Valley High SchoolGrades: 9-12Distance: 0.5 mi