Skip main navigation
Sold for $485,000
  • $485,000

    5769 Yarrow Street, Brighton, CO 80601

    3beds
    1,679sqft
    Single Family Residence
    Built in 2026
    4,510 Square Feet Lot
    $483,000 Zestimate®
    $289/sqft
    $2,767 Estimated rent

    Home value

    $483,000

    $454,000 - $512,000

    $2,767/mo

    Zestimate® history
    Loading
    Loading...

    Owner options

    List your home for rent

    $2,767/mo

    Rent Zestimate®

    Find your next renter with Zillow Rental Manager. Plus, with online applications, you can quickly screen prospective tenants – for free.

    Learn more

    $2,767/mo

    Rent Zestimate®

    Refinance and save

    $3,179/mo

    Est. payment

    Refinancing to a lower rate could help reduce your monthly payments and save thousands over the life of the loan.

    See today's rates

    $3,179/mo

    Est. payment

    Explore your selling options

    Work with a Zillow partner agent

    Leverage their expertise and Zillow's premium Showcase listings to get your home seen by more buyers.

    Get started

    List with your own agent

    Get your home in front of millions of buyers by listing it on Zillow.

    Learn how to do it

    Sell it yourself

    Take full control of how buyers see your home on Zillow by listing For Sale by Owner (FSBO).

    List your home

    What's special

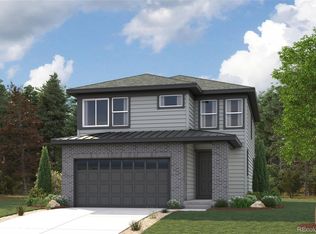
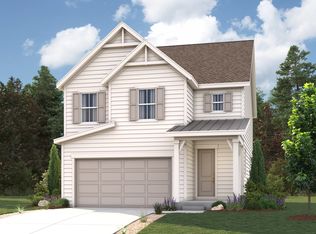
    Discover your dream home at Brighton Crossings! Introducing the Leyland floor plan, where contemporary design meets unparalleled comfort. This standout home features an inviting open-concept layout on the main floor, with a great room that flows into a dining area and a large kitchen equipped with a center island and built-in pantry. Upstairs, a generous owner’s suite offers a walk-in closet and a private bath with dual vanities and a walk-in shower. Two additional bedrooms, a full bath, and a conveniently located laundry room provide ample space for the whole household. Additional home highlights include grey cabinets and a second sink in secondary bath. Renderings and model photos are provided for representational purposes only and may not depict this exact property. Contact the builder for specifics on this property.

    Zillow last checked:

    Listing updated:

    Listed by:

    TEAM KAMINSKY 720-248-7653 yan@elitemetro.com,

    Landmark Residential Brokerage,

    TEAM KAMINSKY 720-248-7653,

    Landmark Residential Brokerage

    Bought with:

    Other MLS Non-REcolorado

    NON MLS PARTICIPANT

    Source: REcolorado as distributed by MLS GRID,MLS#: 5477025MLS Logo

    Facts & features

    Interior

    Bedrooms & bathrooms
    • Bedrooms: 3
    • Bathrooms: 3
    • Full bathrooms: 2
    • 1/2 bathrooms: 1
    • Main level bathrooms: 1
    Bedroom
    • Features: Primary Suite
    • Level: Upper
    Bedroom
    • Level: Upper
    Bedroom
    • Level: Upper
    Bathroom
    • Level: Main
    Bathroom
    • Features: Primary Suite
    • Level: Upper
    Bathroom
    • Level: Upper
    Dining room
    • Level: Main
    Great room
    • Level: Main
    Kitchen
    • Level: Main
    Laundry
    • Level: Upper
    Heating
    • Forced Air
    Cooling
    • Central Air
    Appliances
    • Included: Dishwasher, Disposal, Microwave, Range
    Features
    • Kitchen Island, Pantry, Quartz Counters, Walk-In Closet(s)
    • Flooring: Carpet, Vinyl
    • Basement: Crawl Space
    Interior area
    • Total structure area: 1,679
    • Total interior livable area: 1,679 sqft
    • Finished area above ground: 1,679

    Property

    Parking
    • Total spaces: 2
    • Parking features: Concrete
    • Attached garage spaces: 2
    Features
    • Levels: Two
    • Stories: 2
    Lot
    • Size: 4,510 Square Feet
    Details
    • Parcel number: 0156902411043
    • Special conditions: Standard

    Construction

    Type & style
    • Home type: SingleFamily
    • Property subtype: Single Family Residence
    Materials
    • Brick, Concrete, Frame, Wood Siding
    Condition
    • Under Construction
    • New construction: Yes
    • Year built: 2026
    Details
    • Builder model: Leyland - 12921679
    • Builder name: Century Communities

    Utilities & green energy

    • Sewer: Public Sewer
    • Water: Public

    Community & HOA

    Community
    • Security: Carbon Monoxide Detector(s), Smoke Detector(s)
    • Subdivision: Brighton Crossings
    HOA
    • Has HOA: Yes
    • Amenities included: Clubhouse, Fitness Center, Pool
    • Services included: Maintenance Grounds, Recycling, Sewer, Trash
    • HOA fee: $97 monthly
    • HOA name: Brighton Crossing Metropolitan District
    • HOA phone: 970-617-2462
    Location
    • Region: Brighton

    Financial & listing details

    • Price per square foot: $289/sqft
    • Date on market: 5/29/2026
    • Listing terms: Cash,Conventional,FHA,VA Loan
    • Exclusions: None
    • Ownership: Builder

    Price history

    DateEventPrice
    8/24/2026Sold$485,000-2%$289/sqft
    Source: REcolorado as distributed by MLS GRID #5477025 Report a problem
    7/27/2026Pending sale$494,990$295/sqft
    Source: REcolorado as distributed by MLS GRID #5477025 Report a problem
    7/11/2026Price change$494,990-1%$295/sqft
    Source: Century Communities Report a problem
    5/31/2026Price change$499,990-1.1%$298/sqft
    Source: Century Communities Report a problem
    5/29/2026Listed for sale$505,745$301/sqft
    Source: REcolorado as distributed by MLS GRID #5477025 Report a problem

    Public tax history

    Tax history is unavailable.

    Neighborhood: 80601

    Nearby schools

    GreatSchools rating
    Schools provided by the listing agent
    • Elementary: Padilla
    • Middle: Overland Trail
    • High: Brighton
    • District: School District 27-J

    Source: REcolorado as distributed by MLS GRID. This data may not be complete. We recommend contacting the local school district to confirm school assignments for this home.

    Get a cash offer in 3 minutes
    Find out how much your home could sell for in as little as 3 minutes with a no-obligation cash offer.
    Estimated market value
    $483,000
    Get a cash offer in 3 minutes
    Find out how much your home could sell for in as little as 3 minutes with a no-obligation cash offer.
    Estimated market value
    $483,000