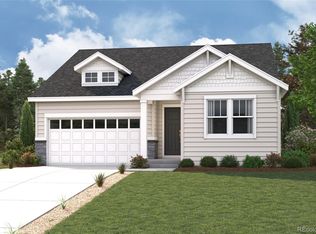
Discover your dream home at Brighton Crossings! Experience the perfect blend of comfort and style with the two-story Ponderosa floor plan. This thoughtfully designed home features an open-concept layout, with an airy great room that flows seamlessly into a dining area and impressive kitchen. The kitchen boasts a center island and walk-in pantry, making it ideal for both casual meals and entertaining. Four spacious bedrooms are located upstairs, including a luxurious owner’s suite with a walk-in closet, plus a private bath featuring a walk-in shower. Rounding out the home, a versatile loft adds to this home’s flexibility—perfect for an office, play area, or additional living space!
Additional home highlights include upgraded exterior and slate colored cabinets.
Renderings and model photos are provided for representational purposes only and may not depict this exact property. Contact the builder for specifics on this property.
Pending
Price cut: $5K (6/25)
$549,990
5758 Clear Creek Place, Brighton, CO 80601
4beds
2,090sqft
Single Family Residence
Built in 2026
4,510 Square Feet Lot
$548,900 Zestimate®
$263/sqft
$97/mo HOA
What's special
- 87 days |
- 11 |
- 1 |
Zillow last checked:
Listing updated:
Listed by:
TEAM KAMINSKY 720-248-7653 yan@elitemetro.com,
Landmark Residential Brokerage,
TEAM KAMINSKY 720-248-7653,
Landmark Residential Brokerage
Source: REcolorado as distributed by MLS GRID,MLS#: 9957862
Facts & features
Interior
Bedrooms & bathrooms
- Bedrooms: 4
- Bathrooms: 3
- Full bathrooms: 2
- 1/2 bathrooms: 1
- Main level bathrooms: 1
Bedroom
- Features: Primary Suite
- Level: Upper
Bedroom
- Level: Upper
Bedroom
- Level: Upper
Bedroom
- Level: Upper
Bathroom
- Level: Main
Bathroom
- Level: Upper
Bathroom
- Features: Primary Suite
- Level: Upper
Dining room
- Level: Main
Great room
- Level: Main
Kitchen
- Level: Main
Laundry
- Level: Upper
Loft
- Level: Upper
Heating
- Forced Air
Cooling
- Central Air
Appliances
- Included: Dishwasher, Disposal, Microwave, Range
Features
- Kitchen Island, Pantry, Quartz Counters, Walk-In Closet(s)
- Flooring: Carpet, Vinyl
- Basement: Crawl Space
Interior area
- Total structure area: 2,090
- Total interior livable area: 2,090 sqft
- Finished area above ground: 2,090
Property
Parking
- Total spaces: 2
- Parking features: Concrete
- Attached garage spaces: 2
Features
- Levels: Two
- Stories: 2
- Patio & porch: Covered, Patio
Lot
- Size: 4,510 Square Feet
Details
- Parcel number: 0156902411048
- Special conditions: Standard
Construction
Type & style
- Home type: SingleFamily
- Property subtype: Single Family Residence
Materials
- Brick, Concrete, Frame, Wood Siding
Condition
- Under Construction
- New construction: Yes
- Year built: 2026
Details
- Builder model: Ponderosa - 12922090
- Builder name: Century Communities
Utilities & green energy
- Sewer: Public Sewer
- Water: Public
Community & HOA
Community
- Security: Carbon Monoxide Detector(s), Smoke Detector(s)
- Subdivision: Brighton Crossings
HOA
- Has HOA: Yes
- Amenities included: Clubhouse, Fitness Center, Pool
- Services included: Maintenance Grounds, Recycling, Sewer, Trash
- HOA fee: $97 monthly
- HOA name: Brighton Crossing Metropolitan District
- HOA phone: 970-617-2462
Location
- Region: Brighton
Financial & listing details
- Price per square foot: $263/sqft
- Annual tax amount: $1
- Date on market: 5/28/2026
- Listing terms: Cash,Conventional,FHA,VA Loan
- Exclusions: None
- Ownership: Builder
Estimated market value
$548,900
$521,000 - $576,000
$2,970/mo
Price history
| Date | Event | Price |
|---|---|---|
| 7/7/2026 | Pending sale | $549,990$263/sqft |
Source:  REcolorado as distributed by MLS GRID #9957862 Report a problem REcolorado as distributed by MLS GRID #9957862 Report a problem | ||
| 6/25/2026 | Price change | $549,990-0.9%$263/sqft |
Source:  Century Communities Report a problem Century Communities Report a problem | ||
| 6/17/2026 | Price change | $554,990-0.5%$266/sqft |
Source: REcolorado as distributed by MLS GRID #9957862 Report a problem | ||
| 6/12/2026 | Price change | $557,700-4.3%$267/sqft |
Source: REcolorado as distributed by MLS GRID #9957862 Report a problem | ||
| 5/29/2026 | Listed for sale | $582,700$279/sqft |
Source: Century Communities Report a problem | ||
Public tax history
Tax history is unavailable.
Monthly payment
Est. payment
Payment breakdown
Explore the cost of this home by adjusting the details. Changes won't be saved.Climate risks
Neighborhood: 80601
Nearby schools
GreatSchools rating
- 3/10Bromley East Charter SchoolGrades: PK-8Distance: 0.7 mi
- 3/10Overland Trail Middle SchoolGrades: 6-8Distance: 3.3 mi
- 3/10Brighton High SchoolGrades: 9-12Distance: 3.9 mi
Schools provided by the listing agent
- Elementary: Padilla
- Middle: Overland Trail
- High: Brighton
- District: School District 27-J
Source: REcolorado as distributed by MLS GRID. This data may not be complete. We recommend contacting the local school district to confirm school assignments for this home.
- $524,9903 bd3 ba2.1k sqft5770 Clear Creek Pl, Brighton, CO 80601Sold

- $489,9903 bd3 ba1.6k sqft5746 Clear Creek Pl, Brighton, CO 80601Pending
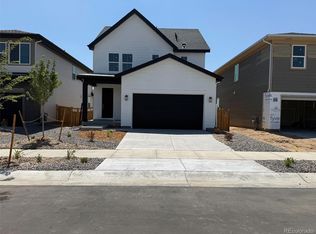
- $519,9903 bd3 ba1.7k sqft5734 Clear Creek Pl, Brighton, CO 80601New Construction
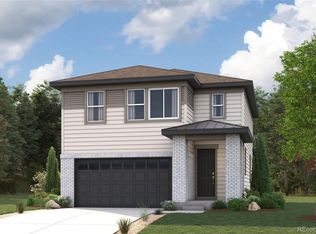
- $575,8204 bd3 ba2.1k sqft5757 Yarrrow St, Brighton, CO 80601New Construction
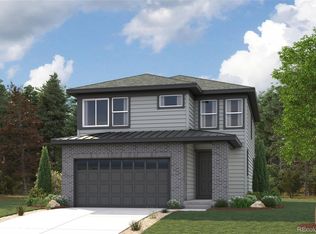
- $494,9903 bd3 ba1.6k sqft5769 Yarrow St, Brighton, CO 80601Pending
- $573,1254 bd3 ba2k sqft5722 Clear Creek Pl, Brighton, CO 80601New Construction
- $575,8204 bd3 ba2.1k sqft5757 Yarrow St, Brighton, CO 80601New Construction
- $474,8003 bd2 ba1.8k sqft5712 Longs Peak St, Brighton, CO 80601Off Market
A local agent can set up tours, give advice and negotiate with sellers.
Similar homes
- $575,8204 bd3 ba2.1k sqft5757 Yarrrow Street, Brighton, CO 80601New Construction
 MLS ID #6788510, TEAM KAMINSKY, Landmark Residential Brokerage. REcolorado as distributed by MLS GRID
 - $573,1254 bd3 ba2k sqft5722 Clear Creek Place, Brighton, CO 80601New Construction
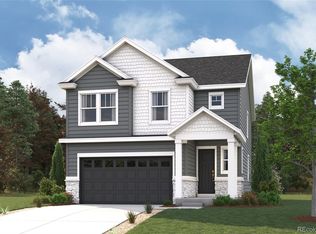 REcolorado as distributed by MLS GRID
 - $519,9903 bd3 ba1.7k sqft5734 Clear Creek Place, Brighton, CO 80601New ConstructionREcolorado as distributed by MLS GRID
- $579,9903 bd2 ba3k sqft178 Colorado River Avenue, Brighton, CO 80601New Construction
 REcolorado as distributed by MLS GRID
 - from $549,9903 bd3 ba1.9k sqftOntario | Residence 39205 Plan, Farmlore, Brighton, CO 80601New ConstructionCentury Communities
- $599,9504 bd4 ba2.7k sqft4162 Runyon Lake Street, Brighton, CO 80601New ConstructionREcolorado as distributed by MLS GRID
- $619,9504 bd4 ba2.7k sqft4248 Runyon Lake Street, Brighton, CO 80601New ConstructionREcolorado as distributed by MLS GRID
- $504,8553 bd3 ba1.9k sqft339 Overlook Avenue, Lochbuie, CO 80603New ConstructionREcolorado as distributed by MLS GRID
- $487,3203 bd3 ba1.9k sqft369 Overlook Avenue, Lochbuie, CO 80603New ConstructionREcolorado as distributed by MLS GRID
- from $516,9903 bd3 ba1.8k sqftStandley | Residence 1887 Plan, Farmlore, Brighton, CO 80601New ConstructionCentury Communities
- $549,9904 bd3 ba2k sqft19003 E 93rd Place, Commerce City, CO 80022New ConstructionMLS ID #5972699, TEAM KAMINSKY, Landmark Residential Brokerage. REcolorado as distributed by MLS GRID
- $539,9904 bd3 ba2k sqft9354 Danube Street, Commerce City, CO 80022New ConstructionREcolorado as distributed by MLS GRID
- $499,9903 bd3 ba1.8k sqft2150 Panorama Street, Lochbuie, CO 80603New ConstructionREcolorado as distributed by MLS GRID
- $524,9903 bd3 ba1.9k sqft2112 Summit Place, Fort Lupton, CO 80621New ConstructionREcolorado as distributed by MLS GRID
- $484,9903 bd3 ba1.8k sqft319 Overlook Avenue, Lochbuie, CO 80603New ConstructionREcolorado as distributed by MLS GRID
- $474,9903 bd3 ba1.8k sqft289 Overlook Avenue, Lochbuie, CO 80603New ConstructionREcolorado as distributed by MLS GRID
- $515,8603 bd3 ba1.9k sqft2125 Summit Place, Fort Lupton, CO 80621New ConstructionREcolorado as distributed by MLS GRID
- $494,9904 bd3 ba2k sqft203 Amy Avenue, Fort Lupton, CO 80621New ConstructionREcolorado as distributed by MLS GRID
- $450,9403 bd3 ba1.6k sqft269 Overlook Avenue, Lochbuie, CO 80603New ConstructionMLS ID #6433488, TEAM KAMINSKY, Landmark Residential Brokerage. REcolorado as distributed by MLS GRID
- $524,9903 bd2 ba1.6k sqft2101 Summit Place, Fort Lupton, CO 80621New ConstructionREcolorado as distributed by MLS GRID
