Spacious 7-bedroom, 2-bathroom home offering approximately 3,200 sq ft of living space on a full 1-acre lot! The property features a detached garage, fireplace, unfinished basement, and a mix of carpet and laminate flooring. Much of the home has been remodeled, offering a great combination of updated living space and original character. With an abundance of bedrooms, generous living areas, and a large lot, this property offers plenty of space and flexibility for a variety of buyers.
Active
Price cut: $10K (9/2)
$110,000
577 County Road 68, Toronto, OH 43964
7beds
3,200sqft
Single Family Residence
Built in 2020
1 Acres Lot
$-- Zestimate®
$34/sqft
$-- HOA
What's special
Detached garageAbundance of bedroomsOriginal characterUpdated living spaceLarge lot
- 49 days
- 577
- 38
Zillow last checked:
Listing updated:
Listed by:
Scott Fader 888-227-1009 broker@josephwalterrealty.com,
Joseph Walter Realty, LLC.
Source: MLS Now,MLS#: 5238288 Originating MLS: Other/Unspecificed
Originating MLS: Other/UnspecificedFacts & features
Interior
Bedrooms & bathrooms
- Bedrooms: 7
- Bathrooms: 2
- Full bathrooms: 2
- Main level bathrooms: 2
- Main level bedrooms: 7
Primary bedroom
- Level: First
- Dimensions: 12 x 12
Bedroom
- Level: First
- Dimensions: 10 x 10
Bedroom
- Level: First
- Dimensions: 10 x 10
Bedroom
- Level: First
- Dimensions: 10 x 10
Bedroom
- Level: First
- Dimensions: 10 x 10
Bedroom
- Level: First
- Dimensions: 10 x 10
Bedroom
- Level: First
- Dimensions: 10 x 10
Primary bathroom
- Level: First
- Dimensions: 9 x 8
Bathroom
- Level: First
- Dimensions: 7 x 8
Kitchen
- Level: First
- Dimensions: 14 x 15
Living room
- Level: First
- Dimensions: 15 x 12
Heating
- Fireplace(s)
Cooling
- Central Air
Features
- Basement: Unfinished
- Number of fireplaces: 1
Interior area
- Total structure area: 3,200
- Total interior livable area: 3,200 sqft
- Finished area above ground: 3,200
Video & virtual tour
Property
Parking
- Total spaces: 2
- Parking features: Detached, Garage
- Garage spaces: 2
Features
- Levels: One
- Stories: 1
- Patio & porch: Deck, Porch
- Exterior features: Rain Gutters
Lot
- Size: 1 Acres
Details
- Parcel number: 1500852000
- Special conditions: Standard
Construction
Type & style
- Home type: SingleFamily
- Architectural style: Traditional
- Property subtype: Single Family Residence
Materials
- Wood Siding
- Roof: Shingle
Condition
- Fixer
- Year built: 2020
Utilities & green energy
- Sewer: Public Sewer
- Water: Public
Community & HOA
HOA
- Has HOA: No
Location
- Region: Toronto
Financial & listing details
- Price per square foot: $34/sqft
- Tax assessed value: $135,980
- Annual tax amount: $1,705
- Date on market: 8/20/2026
- Cumulative days on market: 50 days
- Listing terms: Cash,Conventional,1031 Exchange,FHA,Private Financing Available,USDA Loan,VA Loan
Estimated market value
Not available
Estimated sales range
Not available
Not available
Price history
| Date | Event | Price |
|---|---|---|
| 9/2/2026 | Price change | $110,000-8.3%$34/sqft |
Source:  MLS Now #5238288 Report a problem MLS Now #5238288 Report a problem | ||
| 8/20/2026 | Listed for sale | $120,000-22.5%$38/sqft |
Source: MLS Now #5238288 Report a problem | ||
| 6/22/2026 | Listing removed | $154,900$48/sqft |
Source:  Columbus and Central Ohio Regional MLS #226013889 Report a problem Columbus and Central Ohio Regional MLS #226013889 Report a problem | ||
| 5/8/2026 | Price change | $154,900-11.4%$48/sqft |
Source: Columbus and Central Ohio Regional MLS #226013889 Report a problem | ||
| 4/25/2026 | Listed for sale | $174,900+59%$55/sqft |
Source: Columbus and Central Ohio Regional MLS #226013889 Report a problem | ||
| 11/7/2022 | Listing removed | -- |
Source: Owner Report a problem | ||
| 8/9/2022 | Price change | $110,000+10%$34/sqft |
Source: Owner Report a problem | ||
| 7/24/2022 | Price change | $100,000+11.1%$31/sqft |
Source: Owner Report a problem | ||
| 7/21/2022 | Listed for sale | $90,000-35.7%$28/sqft |
Source: Owner Report a problem | ||
| 3/5/2021 | Listing removed | -- |
Source: MLS Now #4255866 Report a problem | ||
| 2/23/2021 | Price change | $139,999-11.1%$44/sqft |
Source: MLS Now #4255866 Report a problem | ||
| 2/19/2021 | Price change | $157,500-4.5%$49/sqft |
Source: MLS Now #4255866 Report a problem | ||
| 2/12/2021 | Listed for sale | $165,000$52/sqft |
Source: MLS Now #4255866 Report a problem | ||
Public tax history
| Year | Property taxes | Tax assessment |
|---|---|---|
| 2025 | $1,705 +2.8% | $47,600 |
| 2024 | $1,658 +14.5% | $47,600 +23.7% |
| 2023 | $1,448 +1% | $38,490 |
| 2022 | $1,433 +385.4% | $38,490 +389.1% |
| 2021 | $295 +11.4% | $7,870 +19.1% |
| 2020 | $265 -1.1% | $6,610 |
| 2019 | $268 +103.6% | $6,610 |
| 2018 | $132 -35.9% | -- |
| 2017 | $205 -49.2% | -- |
| 2016 | $404 -0.5% | -- |
| 2015 | $406 -1.4% | -- |
| 2014 | $411 +139% | -- |
| 2012 | $172 -33.4% | $9,485 |
| 2011 | $259 -0.1% | -- |
| 2010 | $259 +2.8% | -- |
| 2009 | $252 | -- |
Find assessor info on the county website
Monthly payment
Est. payment
Payment breakdown
Explore the cost of this home by adjusting the details. Changes won't be saved.Climate risks
Neighborhood: 43964
Nearby schools
Schools provided by the listing agent
- District: Edison LSD - 4102 (Jefferson)
Source: MLS Now. This data may not be complete. We recommend contacting the local school district to confirm school assignments for this home.
Similar homes
- $98,5004 bd4 ba3k sqft946 Park Blvd E, East Liverpool, OH 43920For Sale
 MLS ID #5232449, Zach Underwood, Underwood & Associates. MLS Now
 - $103,5004 bd2 ba1.8k sqft3241 West St, Weirton, WV 26062For Sale
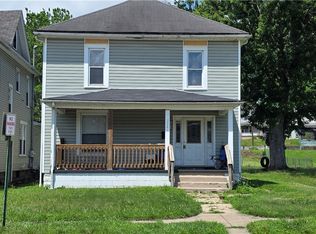 MLS ID #5217024, Lynnette Davis, Century 21 Greathouse Realty, LLC. MLS Now
 - $116,5004 bd1 ba1.6k sqft302 S Bend Blvd, Steubenville, OH 43952For Sale
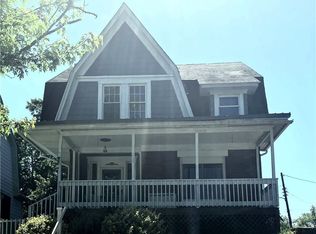 MLS ID #5224592, Kimberly Cline, Harvey Goodman, REALTOR. MLS Now
 - $90,0004 bd1 ba2k sqft2465 Greens Run Rd, Wellsburg, WV 26070For Sale
 MLS ID #5218307, Bill Raymond, Raymond Realty Group, LLC.. MLS Now
