Completely Updated 2 Bed / 2 Bath Condo (Midtown - 73rd and Spring Mill Rd)

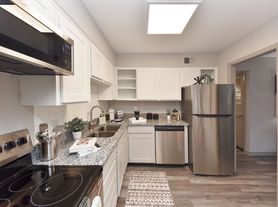
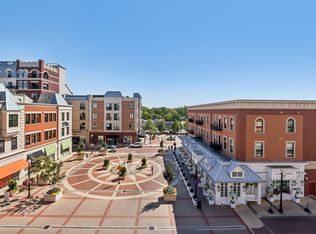
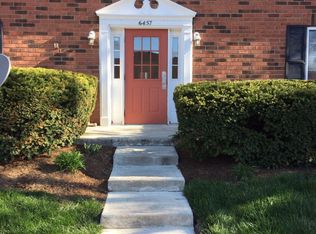
Lions Head Condominiums is located in a superb location with exceptional amenities and the best of luxury furnishing in this secure gated community. Enjoy your gourmet kitchen with granite countertops, walk-in closets, and nearby carport in this condominium. The Community House consists of two beautiful block paneled levels with a catering kitchen, pool table, bridge and poker tables, fireplace, piano, lending library, and a patio overlooking the lake. Take a dip in the large heated swimming pool with bathhouses. Hop out and enjoy Broad Ripple, Nora, St. Vincent Hospital, Butler University, IUPUI, Marian University, the Fashion Mall at Keystone or Castleton Square Mall in a matter of minutes for shopping, dining and movies, or quickly get on Meridian Street to head downtown for a night out. This is truly carefree condominium living at its best in the best location in the city.

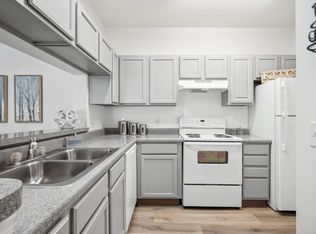
This 1810 sq. ft. lower level and completely updated condominium is 2 bedroom, 2 bathroom with a carport. Includes all new stainless steel appliances (i.e. refrigerator, oven, microwave, dishwasher, washer/dryer, etc., covered/enclosed patio and more. Master Suite has his & her walk-in closets and several built ins.
Monthly HOA/Utilities are a flat rate $550 which includes electricity, gas heat, water & sewer, water softener salt, trash and snow removal, exterior maintenance of residence and all common areas.
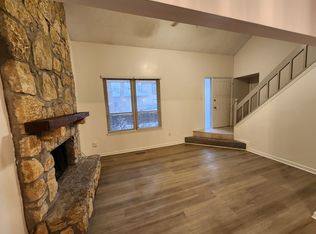
Rent is $1650 a month plus $550 flat HOA/utility fee ($2200 total) for a 1 year lease. Pets welcome on a case by case basis. Blue carpet has been replaced with brand new gray.
Security deposit $2200
Available August 15, 2026 and maybe earlier
Monthly HOA/Utilities are a flat rate $650. Flat $650 fee includes electricity, gas heat, water & sewer, water softener salt, trash and snow removal, exterior maintenance of residence and all common areas. Rent is $1850 a month plus $650 flat HOA/utility fee for a 1 year lease or ask about a multiyear lease discount. Pets welcome on a case by case basis.
Apartment for rent
Apartment
Available now
Cats, small dogs OK
Air conditioner, central air
In unit laundry
Off street parking
Forced air
What's special
Walk-in closetsSecure gated communityPatio overlooking the lakeNearby carportCompletely updated condominium
- 26 days |
- -- |
- -- |
Zillow last checked:
Listing updated:
Travel times
Facts & features
Interior
Bedrooms & bathrooms
- Bedrooms: 2
- Bathrooms: 2
- Full bathrooms: 2
Heating
- Forced Air
Cooling
- Air Conditioner, Central Air
Appliances
- Included: Dishwasher, Dryer, Garbage Disposal, Microwave Oven, Range Oven, Refrigerator, Washer
- Laundry: In Unit
Features
- Storage, Walk-in closet
- Flooring: Hardwood
- Windows: Double Pane Windows
Interior area
- Total interior livable area: 1,810 sqft
Property
Parking
- Parking features: Off Street
- Details: Contact manager
Features
- Patio & porch: Deck
- Exterior features: Balcony, Dining Room, Family Room, Gate, Granite Countertop, Guest Parking, Living Room, Master Bath, Pond, Stainless Steel Appliances, Yard
- Pool features: Pool
Construction
Type & style
- Home type: Apartment
- Property subtype: Apartment
Condition
- Year built: 1973
Utilities & green energy
- Utilities for property: Cable Connected, Electricity, Garbage, Gas, Sewage, Water
Building
Management
- Pets allowed: Yes
Community & HOA
Community
- Features: Clubhouse, Pool
HOA
- Amenities included: Clubhouse
Location
- Region: Indianapolis
Financial & listing details
- Lease term: 1 Year
Price history
| Date | Event | Price |
|---|---|---|
| 9/21/2026 | Price change | $1,650-8.3%$1/sqft |
Source: Zillow Rentals Report a problem | ||
| 8/14/2026 | Price change | $1,800-25%$1/sqft |
Source: Zillow Rentals Report a problem | ||
| 7/25/2026 | Price change | $2,400-2%$1/sqft |
Source: Zillow Rentals Report a problem | ||
| 5/18/2026 | Price change | $2,450-2%$1/sqft |
Source: Zillow Rentals Report a problem | ||
| 3/10/2026 | Listed for rent | $2,500+16.3%$1/sqft |
Source: Zillow Rentals Report a problem | ||
| 11/4/2022 | Listing removed | -- |
Source: Zillow Rental Manager Report a problem | ||
| 10/4/2022 | Listed for rent | $2,150+43.3%$1/sqft |
Source: Zillow Rental Manager Report a problem | ||
| 9/20/2022 | Listing removed | -- |
Source: Zillow Rental Manager Report a problem | ||
| 9/17/2022 | Listed for rent | $1,500$1/sqft |
Source: Zillow Rental Manager Report a problem | ||