Perfectly located in Austin Lakes and recently revitalized, this Gem features thoughtful updates including new flooring, stylish kitchen cabinetry, fresh interior and exterior paint, new lighting and bath fixtures. Welcomed upon entry by the soaring two story living room, the circular floor plan offers a room for every occasion. The spacious family room with fireplace walks out to a tiered deck and a fully fenced/private backyard. Upstairs features two spacious bedrooms and two full bathrooms. Additionally, the large loft with closet offers the flexibility of a recreation / craft / bonus room, or it can easily substitute as a third bedroom. Spacious corner lot with ample green space, storage shed, and a quiet cul-de-sac make this an ideal setting!
Sold
$260,000
577 Eagles Nest Ct, Avon, IN 46123
2beds
1,593sqft
Residential, Single Family Residence
Built in 1997
0.3 Acres Lot
$277,200 Zestimate®
$163/sqft
$1,730 Estimated rent
Home value
$277,200
$258,000 - $299,000
$1,730/mo
Zestimate® history
Owner options
List your home for rent
$1,730/mo
Rent Zestimate®
Find your next renter with Zillow Rental Manager. Plus, with online applications, you can quickly screen prospective tenants – for free.
$1,730/mo
Rent Zestimate®
Refinance and save
$1,765/mo
Est. payment
Refinancing to a lower rate could help reduce your monthly payments and save thousands over the life of the loan.
$1,765/mo
Est. payment
Explore your selling options
Work with a Zillow partner agent
Leverage their expertise and Zillow's premium Showcase listings to get your home seen by more buyers.
Get startedList with your own agent
Get your home in front of millions of buyers by listing it on Zillow.
Learn how to do itSell it yourself
Take full control of how buyers see your home on Zillow by listing For Sale by Owner (FSBO).
List your homeWhat's special
Large loft with closetStylish kitchen cabinetrySpacious bedroomsAmple green spaceTiered deckCorner lotQuiet cul-de-sac
Zillow last checked:
Listing updated:
Listed by:
John O'Brien 317-919-3700,
F.C. Tucker Company
Bought with:
Ashton Harris
American Dream Team Real Estate
Source: MIBOR as distributed by MLS GRID,MLS#: 21995533
Facts & features
Interior
Bedrooms & bathrooms
- Bedrooms: 2
- Bathrooms: 3
- Full bathrooms: 2
- 1/2 bathrooms: 1
- Main level bathrooms: 1
Primary bedroom
- Features: Carpet
- Level: Upper
- Area: 168 Square Feet
- Dimensions: 14x12
Bedroom 2
- Features: Carpet
- Level: Upper
- Area: 110 Square Feet
- Dimensions: 11x10
Breakfast room
- Features: Vinyl Plank
- Level: Main
- Area: 64 Square Feet
- Dimensions: 8x8
Dining room
- Features: Vinyl Plank
- Level: Main
- Area: 99 Square Feet
- Dimensions: 11x9
Family room
- Features: Vinyl Plank
- Level: Main
- Area: 208 Square Feet
- Dimensions: 16x13
Kitchen
- Features: Vinyl Plank
- Level: Main
- Area: 100 Square Feet
- Dimensions: 10x10
Laundry
- Features: Vinyl Plank
- Level: Main
- Area: 25 Square Feet
- Dimensions: 5x5
Living room
- Features: Carpet
- Level: Main
- Area: 196 Square Feet
- Dimensions: 14x14
Loft
- Features: Carpet
- Level: Upper
- Area: 150 Square Feet
- Dimensions: 15x10
Heating
- Electric
Cooling
- Has cooling: Yes
Appliances
- Included: Electric Water Heater, Disposal
- Laundry: Main Level
Features
- Attic Access, High Ceilings, Vaulted Ceiling(s), Pantry, Walk-In Closet(s)
- Windows: Skylight(s), Windows Vinyl, Wood Work Painted
- Has basement: No
- Attic: Access Only
- Number of fireplaces: 1
- Fireplace features: Family Room
Interior area
- Total structure area: 1,593
- Total interior livable area: 1,593 sqft
Property
Parking
- Total spaces: 2
- Parking features: Attached
- Attached garage spaces: 2
- Details: Garage Parking Other(Service Door)
Features
- Levels: Two
- Stories: 2
- Patio & porch: Covered, Deck
- Fencing: Fenced,Fence Full Rear
Lot
- Size: 0.3 Acres
Details
- Additional structures: Storage
- Parcel number: 321001256010000022
- Horse amenities: None
Construction
Type & style
- Home type: SingleFamily
- Architectural style: Traditional
- Property subtype: Residential, Single Family Residence
Materials
- Vinyl With Brick
- Foundation: Slab
Condition
- New construction: No
- Year built: 1997
Utilities & green energy
- Water: Municipal/City
Community & HOA
Community
- Subdivision: Austin Lakes
HOA
- Has HOA: Yes
- HOA fee: $192 annually
- HOA phone: 317-251-9393
Location
- Region: Avon
Financial & listing details
- Price per square foot: $163/sqft
- Tax assessed value: $260,300
- Annual tax amount: $2,380
- Date on market: 8/16/2024
- Cumulative days on market: 96 days
Price history
| Date | Event | Price |
|---|---|---|
| 12/16/2024 | Sold | $260,000-3.7%$163/sqft |
Source:  MIBOR as distributed by MLS GRID #21995533 Report a problem MIBOR as distributed by MLS GRID #21995533 Report a problem | ||
| 11/20/2024 | Pending sale | $269,900$169/sqft |
Source: MIBOR as distributed by MLS GRID #21995533 Report a problem | ||
| 10/18/2024 | Price change | $269,900-1.9%$169/sqft |
Source: MIBOR as distributed by MLS GRID #21995533 Report a problem | ||
| 9/19/2024 | Price change | $274,999-4.8%$173/sqft |
Source: MIBOR as distributed by MLS GRID #21995533 Report a problem | ||
| 8/27/2024 | Price change | $289,000-3.3%$181/sqft |
Source: MIBOR as distributed by MLS GRID #21995533 Report a problem | ||
| 8/16/2024 | Listed for sale | $299,000$188/sqft |
Source: MIBOR as distributed by MLS GRID #21995533 Report a problem | ||
Public tax history
| Year | Property taxes | Tax assessment |
|---|---|---|
| 2025 | $2,721 +14.3% | $260,300 +5.7% |
| 2024 | $2,380 -2.7% | $246,200 +12.4% |
| 2023 | $2,446 +14.7% | $219,100 +1.2% |
| 2022 | $2,133 +11.8% | $216,500 +14.8% |
| 2021 | $1,909 +5.9% | $188,600 +12.4% |
| 2020 | $1,803 +1.7% | $167,800 +5.7% |
| 2019 | $1,773 +24.5% | $158,800 +4.7% |
| 2018 | $1,424 +4.5% | $151,700 +7.9% |
| 2017 | $1,363 +12.3% | $140,600 +5.7% |
| 2016 | $1,214 +1.8% | $133,000 +8.7% |
| 2014 | $1,193 +0.6% | $122,300 +3.2% |
| 2013 | $1,185 -1.6% | $118,500 -2.9% |
| 2011 | $1,204 -4.1% | $122,000 -2.9% |
| 2010 | $1,256 +15.4% | $125,600 |
| 2009 | $1,088 -3% | $125,600 +1.9% |
| 2007 | $1,122 -13.8% | $123,220 +1.7% |
| 2006 | $1,301 | $121,200 |
| 2005 | -- | $121,200 |
Find assessor info on the county website
Neighborhood: 46123
Nearby homes
- $301,9003 bd2 ba1.6k sqft8632 Eagles Nest Dr, Avon, IN 46123Off Market
- $289,9003 bd2 ba1.6k sqft585 Eagles Nest Ct, Avon, IN 46123Sold
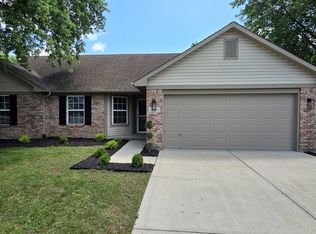
- $307,7003 bd2 ba1.8k sqft8596 Eagles Nest Dr, Avon, IN 46123Off Market
- $323,6003 bd3 ba1.8k sqft8611 Eagles Nest Dr, Avon, IN 46123Off Market
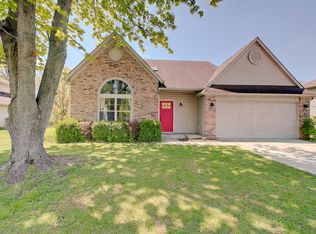
- $300,2003 bd2 ba1.6k sqft8654 Eagles Nest Dr, Avon, IN 46123Off Market
- $318,6003 bd2 ba1.8k sqft8599 Eagles Nest Dr, Avon, IN 46123Off Market
- $319,1003 bd3 ba1.8k sqft8623 Eagles Nest Dr, Avon, IN 46123Off Market
- $349,0005 bd3 ba2k sqft593 Eagles Nest Ct, Avon, IN 46123Off Market
Nearby schools
GreatSchools rating
- 8/10Maple Elementary SchoolGrades: K-4Distance: 1.5 mi
- 10/10Avon Middle School NorthGrades: 7-8Distance: 0.9 mi
- 10/10Avon High SchoolGrades: 9-12Distance: 2.5 mi
Schools provided by the listing agent
- High: Avon High School
Source: MIBOR as distributed by MLS GRID. This data may not be complete. We recommend contacting the local school district to confirm school assignments for this home.
Get a cash offer in 3 minutes
Find out how much your home could sell for in as little as 3 minutes with a no-obligation cash offer.
Estimated market value
$277,200
Get a cash offer in 3 minutes
Find out how much your home could sell for in as little as 3 minutes with a no-obligation cash offer.
Estimated market value
$277,200
- Indiana
- Hendricks County
- Avon
- 46123
- 577 Eagles Nest Ct
Nearby cities
Nearby zip codes
Other Avon Topics
