Prepare to be amazed by this fully remodeled property in "like-new" condition that's just waiting for you to make it your own. This is your chance to live the good life! Completely remodeled, 3 bed with HUGE office ! - New: Flooring, GE Appliances, Lighting, Quartz countertops, bathrooms, paint, and more. Imagine cozy evenings spent in the living room, where a crackling fireplace dances beneath a vaulted ceiling, and the soft glow of natural light streams in through skylights, creating an inviting atmosphere that begs you to unwind and relax. The kitchen is a chef's dream, featuring stylish shaker cabinets and stunning stone countertops that provide ample space for culinary creations, while a kitchen peninsula offers a casual spot for breakfast or chatting with the cook. The property includes a deck, perfect for hosting summer barbecues or simply enjoying a quiet morning coffee, as well as a shed for all your storage needs. This single-family residence offers plenty of room to spread out with 1,684 sq feet and make memories. Close to Rockville Rd and everything Avon has to offer, don't miss out on this one!!
Sold
$289,900
585 Eagles Nest Ct, Avon, IN 46123
3beds
1,684sqft
Residential, Single Family Residence
Built in 1997
0.29 Acres Lot
$295,300 Zestimate®
$172/sqft
$1,912 Estimated rent
Home value
$295,300
$269,000 - $322,000
$1,912/mo
Zestimate® history
Owner options
List your home for rent
$1,912/mo
Rent Zestimate®
Find your next renter with Zillow Rental Manager. Plus, with online applications, you can quickly screen prospective tenants – for free.
$1,912/mo
Rent Zestimate®
Refinance and save
$1,984/mo
Est. payment
Refinancing to a lower rate could help reduce your monthly payments and save thousands over the life of the loan.
$1,984/mo
Est. payment
Explore your selling options
Work with a Zillow partner agent
Leverage their expertise and Zillow's premium Showcase listings to get your home seen by more buyers.
Get startedList with your own agent
Get your home in front of millions of buyers by listing it on Zillow.
Learn how to do itSell it yourself
Take full control of how buyers see your home on Zillow by listing For Sale by Owner (FSBO).
List your homeWhat's special
Crackling fireplaceStylish shaker cabinetsStunning stone countertopsNatural lightVaulted ceilingKitchen peninsula
Zillow last checked:
Listing updated:
Listed by:
Josh Latham 317-989-7465,
RE/MAX Advanced Realty
Bought with:
Eric Forney
Keller Williams Indy Metro S
Alyssa Acuna
Keller Williams Indy Metro S
Source: MIBOR as distributed by MLS GRID,MLS#: 22051701
Facts & features
Interior
Bedrooms & bathrooms
- Bedrooms: 3
- Bathrooms: 2
- Full bathrooms: 2
- Main level bathrooms: 2
- Main level bedrooms: 3
Primary bedroom
- Level: Main
- Area: 210 Square Feet
- Dimensions: 15x14
Bedroom 2
- Level: Main
- Area: 121 Square Feet
- Dimensions: 11x11
Bedroom 3
- Level: Main
- Area: 130 Square Feet
- Dimensions: 13x10
Dining room
- Level: Main
- Area: 110 Square Feet
- Dimensions: 11x10
Great room
- Level: Main
- Area: 330 Square Feet
- Dimensions: 22x15
Kitchen
- Level: Main
- Area: 121 Square Feet
- Dimensions: 11x11
Laundry
- Level: Main
- Area: 55 Square Feet
- Dimensions: 11x5
Office
- Level: Main
- Area: 156 Square Feet
- Dimensions: 13x12
Heating
- Forced Air, Electric
Cooling
- Heat Pump
Appliances
- Included: Dishwasher, Dryer, Disposal, Microwave, Electric Oven, Refrigerator, Washer, Electric Water Heater
Features
- Attic Access, Cathedral Ceiling(s), Vaulted Ceiling(s), Walk-In Closet(s), Breakfast Bar, Eat-in Kitchen, Entrance Foyer
- Has basement: No
- Attic: Access Only
- Number of fireplaces: 1
- Fireplace features: Great Room, Wood Burning
Interior area
- Total structure area: 1,684
- Total interior livable area: 1,684 sqft
Property
Parking
- Total spaces: 2
- Parking features: Attached, Concrete
- Attached garage spaces: 2
Features
- Levels: One
- Stories: 1
- Patio & porch: Covered, Deck
Lot
- Size: 0.29 Acres
- Features: Cul-De-Sac, Sidewalks, Trees-Small (Under 20 Ft)
Details
- Additional structures: Barn Mini
- Parcel number: 321001256011000022
- Horse amenities: None
Construction
Type & style
- Home type: SingleFamily
- Architectural style: Ranch
- Property subtype: Residential, Single Family Residence
Materials
- Brick, Vinyl Siding
- Foundation: Slab
Condition
- Updated/Remodeled
- New construction: No
- Year built: 1997
Utilities & green energy
- Water: Public
Community & HOA
Community
- Subdivision: Austin Lakes
HOA
- Has HOA: Yes
- Services included: Insurance, Maintenance
- HOA fee: $200 annually
Location
- Region: Avon
Financial & listing details
- Price per square foot: $172/sqft
- Tax assessed value: $257,100
- Annual tax amount: $4,196
- Date on market: 7/19/2025
- Cumulative days on market: 20 days
Price history
| Date | Event | Price |
|---|---|---|
| 9/5/2025 | Sold | $289,900$172/sqft |
Source:  MIBOR as distributed by MLS GRID #22051701 Report a problem MIBOR as distributed by MLS GRID #22051701 Report a problem | ||
| 8/7/2025 | Pending sale | $289,900$172/sqft |
Source: MIBOR as distributed by MLS GRID #22051701 Report a problem | ||
| 8/4/2025 | Price change | $289,900-3.3%$172/sqft |
Source: MIBOR as distributed by MLS GRID #22051701 Report a problem | ||
| 7/29/2025 | Price change | $299,900-3.2%$178/sqft |
Source: MIBOR as distributed by MLS GRID #22051701 Report a problem | ||
| 7/19/2025 | Listed for sale | $309,900+144.2%$184/sqft |
Source: MIBOR as distributed by MLS GRID #22051701 Report a problem | ||
| 3/15/2006 | Sold | $126,900$75/sqft |
Source: MIBOR as distributed by MLS GRID #2603651 Report a problem | ||
Public tax history
| Year | Property taxes | Tax assessment |
|---|---|---|
| 2025 | $2,098 +2% | $257,100 +4.7% |
| 2024 | $2,057 -16.1% | $245,600 +12.4% |
| 2023 | $2,452 +15.4% | $218,600 +1.2% |
| 2022 | $2,124 +11.5% | $216,000 +15.4% |
| 2021 | $1,906 +6.2% | $187,200 +12.2% |
| 2020 | $1,794 +1.3% | $166,800 +5.6% |
| 2019 | $1,771 +22.7% | $157,900 +4.7% |
| 2018 | $1,443 +4.4% | $150,800 +6.5% |
| 2017 | $1,382 +2.2% | $141,600 +2.5% |
| 2016 | $1,352 +4.8% | $138,200 +7.1% |
| 2014 | $1,290 -1.6% | $129,000 -1.6% |
| 2013 | $1,311 -0.6% | $131,100 -0.6% |
| 2011 | $1,319 | $131,900 |
| 2010 | $1,319 +11.9% | $131,900 |
| 2009 | $1,178 -2.8% | $131,900 +4.3% |
| 2007 | $1,213 -48.6% | $126,460 +1% |
| 2006 | $2,358 | $125,200 |
| 2005 | -- | $125,200 |
Find assessor info on the county website
Neighborhood: 46123
Nearby homes
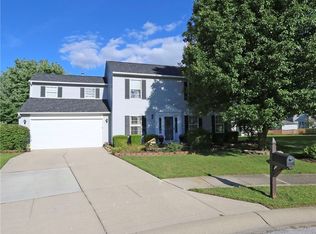
- $350,2005 bd3 ba2k sqft593 Eagles Nest Ct, Avon, IN 46123Off Market
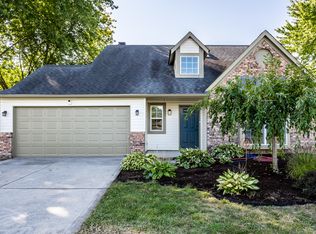
- $260,0002 bd3 ba1.5k sqft577 Eagles Nest Ct, Avon, IN 46123Sold
- $303,8003 bd2 ba1.6k sqft8632 Eagles Nest Dr, Avon, IN 46123Off Market
- $300,2003 bd2 ba1.6k sqft8654 Eagles Nest Dr, Avon, IN 46123Off Market
- $280,6003 bd2 ba1.3k sqft556 Port Dr, Avon, IN 46123Off Market
- $328,5004 bd3 ba1.9k sqft576 N Port Dr, Avon, IN 46123Off Market
- $309,5003 bd3 ba1.6k sqft544 Port Dr, Avon, IN 46123Off Market
- $312,3004 bd2 ba1.7k sqft596 Eagles Nest Ct, Avon, IN 46123Off Market
Nearby schools
GreatSchools rating
- 8/10Maple Elementary SchoolGrades: K-4Distance: 1.5 mi
- 10/10Avon Middle School NorthGrades: 7-8Distance: 0.9 mi
- 10/10Avon High SchoolGrades: 9-12Distance: 2.5 mi
Get a cash offer in 3 minutes
Find out how much your home could sell for in as little as 3 minutes with a no-obligation cash offer.
Estimated market value
$295,300
Get a cash offer in 3 minutes
Find out how much your home could sell for in as little as 3 minutes with a no-obligation cash offer.
Estimated market value
$295,300
- Indiana
- Hendricks County
- Avon
- 46123
- 585 Eagles Nest Ct
Nearby cities
Nearby zip codes
Other Avon Topics
