Loads of new updates on this five-bedroom, three and half bath home. Furnace replaced in 2023, new central A/C units in May, one year-old roof, newer water heater, & many more! Set in Homestead North at Jackson Creek, this corner cul-de-sac home balances quiet neighborhood living w/ easy access to I-25, shopping, the Air Force Academy, and walking distance to D-38 schools. Downtown Monument is minutes away for coffee, dining, & community events, while Fox Run Regional Park offers endless trails & forested open space just down the road. Inside, the two-story layout flows with solid oak hardwood floors from a main-level great room anchored by a gas fireplace & soaring vaulted ceilings into the dining area & kitchen w/ newer appliances, breakfast bar, dining nook, pantry, & walk-out to the deck. The elevated deck captures panoramic mountain views. A dedicated office & half bath complete the main level. Upstairs, the primary suite offers a gas FP w/sitting area, taking advantage of the incredible views of Pikes Peak, walk-in closet, & 5-pc bath w/ double vanity, soaking tub, & free-standing shower. Two additional upper-level bedrooms share a Jack-n-Jill full bath w/double vanity, & the laundry room is thoughtfully placed on the same level. The finished walkout basement extends living space w/ a large family room, two more bedrooms, full bath, & finished kitchenette space w/sink & cabinets. Interior details include 9ft+ ceilings, vaulted spaces, wood & tile flooring, French doors, & built-ins. Systems are supported by central A/C, high-speed internet availability, & an auto-sprinkler system. Outdoors, the 0.28-acre lot is fully landscaped w/ level grass area, fenced, stamped concrete patio w/ pergola, storage shed & a beautiful pond w/ waterfall & reeds. Multiple outdoor spaces frame views of Pikes Peak, the Air Force Academy, & the Front Range. Three car tandem garage, or workshop. This home is a must see!
Sold for $649,900
$649,900
577 Larimer Creek Dr, Monument, CO 80132
5beds
3,241sqft
Single Family Residence
Built in 2003
0.28 Acres Lot
$645,300 Zestimate®
$201/sqft
$3,515 Estimated rent
Home value
$645,300
$613,000 - $678,000
$3,515/mo
Zestimate® history
Owner options
List your home for rent
$3,515/mo
Rent Zestimate®
Find your next renter with Zillow Rental Manager. Plus, with online applications, you can quickly screen prospective tenants – for free.
$3,515/mo
Rent Zestimate®
Refinance and save
$3,695/mo
Est. payment
Refinancing to a lower rate could help reduce your monthly payments and save thousands over the life of the loan.
$3,695/mo
Est. payment
Explore your selling options
Work with a Zillow partner agent
Leverage their expertise and Zillow's premium Showcase listings to get your home seen by more buyers.
Get startedList with your own agent
Get your home in front of millions of buyers by listing it on Zillow.
Learn how to do itSell it yourself
Take full control of how buyers see your home on Zillow by listing For Sale by Owner (FSBO).
List your homeWhat's special
Gas fireplacePanoramic mountain viewsFinished walkout basementCorner cul-de-sacVaulted ceilingsFrench doorsMultiple outdoor spaces
Zillow last checked:
Listing updated:
Listed by:
Edward Behr CRS GRI 719-338-7038,
The Platinum Group
Bought with:
Mikayla Drinkwine
Springs Home Finders
Source: elevateMLS,MLS#: 6346463
Facts & features
Interior
Bedrooms & bathrooms
- Bedrooms: 5
- Bathrooms: 4
- Full bathrooms: 2
- 3/4 bathrooms: 1
- 1/2 bathrooms: 1
Other
- Level: Upper
- Area: 342 Square Feet
- Dimensions: 18 x 19
Heating
- Forced Air, Natural Gas
Cooling
- Ceiling Fan(s), Central Air
Appliances
- Included: Dishwasher, Disposal, Gas in Kitchen, Microwave, Oven, Range, Refrigerator, Self Cleaning Oven
- Laundry: Upper Level
Features
- 5-Pc Bath, 9Ft + Ceilings, French Doors, Great Room, Vaulted Ceiling(s), Other, See Prop Desc Remarks, Breakfast Bar, High Speed Internet, Pantry, Wet Bar
- Flooring: Carpet, Ceramic Tile, Wood
- Windows: Window Coverings
- Basement: Finished
- Number of fireplaces: 2
- Fireplace features: Gas, Two
Interior area
- Total structure area: 3,241
- Total interior livable area: 3,241 sqft
- Finished area above ground: 2,153
- Finished area below ground: 1,088
Property
Parking
- Total spaces: 3
- Parking features: Attached, Garage Door Opener, Oversized, Workshop in Garage, Garage Amenities (Other), See Remarks, Concrete Driveway
- Attached garage spaces: 3
Features
- Levels: Two
- Stories: 2
- Patio & porch: Concrete, Wood Deck, Other, See Prop Desc Remarks
- Exterior features: Auto Sprinkler System
- Fencing: Back Yard
- Has view: Yes
- View description: Panoramic, City, Mountain(s), View of Pikes Peak
Lot
- Size: 0.28 Acres
- Features: Cul-De-Sac, Meadow, Wooded, See Remarks, Hiking Trail, Near Fire Station, Near Park, Near Schools, Near Shopping Center, Landscaped
Details
- Additional structures: Storage, Other, See Remarks
- Parcel number: 7125101050
Construction
Type & style
- Home type: SingleFamily
- Property subtype: Single Family Residence
Materials
- Stucco, Frame
- Foundation: Walk Out
- Roof: Composite Shingle
Condition
- Existing Home
- New construction: No
- Year built: 2003
Utilities & green energy
- Water: Municipal
- Utilities for property: Cable Connected, Electricity Connected, Natural Gas Connected, Phone Available
Community & HOA
Community
- Features: Hiking or Biking Trails, Parks or Open Space, See Prop Desc Remarks
Location
- Region: Monument
Financial & listing details
- Price per square foot: $201/sqft
- Tax assessed value: $699,284
- Annual tax amount: $3,930
- Date on market: 9/19/2025
- Listing terms: Cash,Conventional,FHA,VA Loan
- Electric utility on property: Yes
Price history
| Date | Event | Price |
|---|---|---|
| 11/17/2025 | Sold | $649,900$201/sqft |
Source:  elevateMLS #6346463 Report a problem elevateMLS #6346463 Report a problem | ||
| 10/14/2025 | Contingent | $649,900$201/sqft |
Source: elevateMLS #6346463 Report a problem | ||
| 10/9/2025 | Price change | $649,900-2.9%$201/sqft |
Source: elevateMLS #6346463 Report a problem | ||
| 9/19/2025 | Listed for sale | $669,500+34%$207/sqft |
Source: elevateMLS #6346463 Report a problem | ||
| 6/4/2025 | Listing removed | -- |
Source: Owner Report a problem | ||
| 6/8/2018 | Sold | $499,500$154/sqft |
Source: Public Record Report a problem | ||
| 4/11/2018 | Listed for sale | $499,500+38%$154/sqft |
Source: Owner Report a problem | ||
| 5/10/2017 | Listing removed | $2,495$1/sqft |
Source: Zillow Rental Network Report a problem | ||
| 3/21/2017 | Listed for rent | $2,495$1/sqft |
Source: Zillow Rental Network Report a problem | ||
| 6/16/2016 | Listing removed | $2,495+24.8%$1/sqft |
Source: Shorewood Real Estate Colorado Springs #4914195 Report a problem | ||
| 5/8/2011 | Listing removed | $2,000$1/sqft |
Source: Herman Group Real Estate #604909 Report a problem | ||
| 4/22/2011 | Listed for rent | $2,000+8.1%$1/sqft |
Source: Herman Group Real Estate #604909 Report a problem | ||
| 5/31/2010 | Listing removed | $1,850$1/sqft |
Source: Owner Report a problem | ||
| 5/13/2010 | Listed for rent | $1,850$1/sqft |
Source: Owner Report a problem | ||
| 12/1/2003 | Sold | $361,919$112/sqft |
Source: Public Record Report a problem | ||
Public tax history
| Year | Property taxes | Tax assessment |
|---|---|---|
| 2024 | $3,823 +20.8% | $46,850 |
| 2023 | $3,164 -3.2% | $46,850 +44.2% |
| 2022 | $3,268 | $32,480 -2.8% |
| 2021 | -- | $33,420 +9.3% |
| 2020 | $3,182 -4.3% | $30,570 |
| 2019 | $3,324 -4.6% | $30,570 +1.5% |
| 2018 | $3,485 -0.1% | $30,110 |
| 2017 | $3,487 +0.1% | $30,110 +1.6% |
| 2016 | $3,485 +5.8% | $29,650 |
| 2015 | $3,293 +4.1% | $29,650 +7% |
| 2014 | $3,165 | $27,700 |
| 2013 | -- | -- |
| 2012 | -- | $28,270 |
| 2011 | $3,423 | $28,270 -8% |
| 2010 | -- | $30,730 |
| 2009 | -- | $30,730 +1% |
| 2008 | -- | $30,430 |
| 2006 | -- | $30,430 +45.5% |
| 2004 | -- | $20,910 +302.1% |
| 2003 | $55 | $5,200 |
Find assessor info on the county website
Neighborhood: 80132
Nearby homes
- $--5 bd3 ba-- sqft577 Larimer Creek Dr #HOME, Monument, CO 80132Off Market
- $716,9006 bd3 ba1.7k sqft541 Larimer Creek Dr, Monument, CO 80132Off Market
- $694,8005 bd4 ba3.7k sqft16287 Windsor Creek Dr, Monument, CO 80132Off Market

- $660,0005 bd4 ba3.5k sqft16273 Windsor Creek Dr, Monument, CO 80132Sold
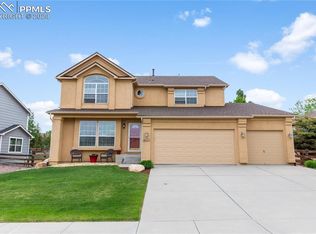
- $749,5004 bd3 ba3.4k sqft578 Larimer Creek Dr, Monument, CO 80132Sold
- $705,7004 bd3 ba3.6k sqft602 Larimer Creek Dr, Monument, CO 80132Off Market
- $752,2005 bd5 ba3.7k sqft566 Larimer Creek Dr, Monument, CO 80132Off Market
- $639,2004 bd3 ba3k sqft16259 Windsor Creek Dr, Monument, CO 80132Off Market
Nearby schools
GreatSchools rating
- 7/10Bear Creek Elementary SchoolGrades: PK-6Distance: 0.2 mi
- 5/10Lewis-Palmer Middle SchoolGrades: 7-8Distance: 2.7 mi
- 8/10Lewis-Palmer High SchoolGrades: 9-12Distance: 1.2 mi
Schools provided by the listing agent
- District: Lewis-Palmer-38
Source: elevateMLS. This data may not be complete. We recommend contacting the local school district to confirm school assignments for this home.
Get a cash offer in 3 minutes
Find out how much your home could sell for in as little as 3 minutes with a no-obligation cash offer.
Estimated market value
$645,300
Get a cash offer in 3 minutes
Find out how much your home could sell for in as little as 3 minutes with a no-obligation cash offer.
Estimated market value
$645,300
- Colorado
- El Paso County
- Monument
- 80132
- 577 Larimer Creek Dr
Nearby cities
Nearby zip codes
Other Monument Topics
