This stunning ranch-style home with a walk-out basement has been thoughtfully remodeled and is perfectly situated on a quiet cul-de-sac. Step inside to find gorgeous natural wood flooring complemented by newer carpet throughout, along with major system updates including a newer roof, water heater, and brand-new HVAC system for peace of mind. The show-stopping kitchen features sleek quartz countertops, brand-new soft-close cabinetry and drawers, all new induction range, dishwasher and microwave, with a dedicated coffee bar and pantry. From here, enjoy seamless access to the upper deck with stairs leading down to the expansive, meticulously manicured backyard—offering added privacy as it backs to a neighboring park-like yard, rather than a home, and open preserve space beyond. The main level boasts an open-concept layout with a spacious living room anchored by a cozy gas fireplace, a formal dining area, and an eat-in-kitchen. You will also find a newly updated half bath, a private office with French doors and scenic Pikes Peak views, and a generous primary suite featuring a luxurious, brand-new five-piece bath with a frameless glass shower, oversized soaking tub, and walk-in closet. The lower walkout offers exceptional added living space, including an enormous family room, three more bedrooms, and a remodeled full bathroom highlighted by a designer trough sink with dual faucets. Step outside to enjoy the tranquility of the open space beyond, with peaceful views, room to relax, entertain, and take in nature.
Sold for $749,500
Zestimate®
$749,500
578 Larimer Creek Dr, Monument, CO 80132
4beds
3,408sqft
Single Family Residence
Built in 2004
10,254 Square Feet Lot
$749,500 Zestimate®
$220/sqft
$3,449 Estimated rent
Home value
$749,500
$712,000 - $787,000
$3,449/mo
Zestimate® history
Owner options
List your home for rent
$3,449/mo
Rent Zestimate®
Find your next renter with Zillow Rental Manager. Plus, with online applications, you can quickly screen prospective tenants – for free.
$3,449/mo
Rent Zestimate®
Refinance and save
$4,262/mo
Est. payment
Refinancing to a lower rate could help reduce your monthly payments and save thousands over the life of the loan.
$4,262/mo
Est. payment
Explore your selling options
Work with a Zillow partner agent
Leverage their expertise and Zillow's premium Showcase listings to get your home seen by more buyers.
Get startedList with your own agent
Get your home in front of millions of buyers by listing it on Zillow.
Learn how to do itSell it yourself
Take full control of how buyers see your home on Zillow by listing For Sale by Owner (FSBO).
List your homeWhat's special
Walk-out basementNewer roofGenerous primary suiteThree more bedroomsNewly updated half bathShow-stopping kitchenFormal dining area
Zillow last checked:
Listing updated:
Listed by:
Ruth Wordelman 303-437-6010,
Front Range Real Estate Professionals, LLC
Bought with:
Ashley Blasius ABR MRP
Cornerstone Real Estate Team
Source: elevateMLS,MLS#: 2450620
Facts & features
Interior
Bedrooms & bathrooms
- Bedrooms: 4
- Bathrooms: 3
- Full bathrooms: 2
- 1/2 bathrooms: 1
Other
- Level: Main
- Area: 196 Square Feet
- Dimensions: 14 x 14
Heating
- Forced Air, Natural Gas
Cooling
- Central Air
Appliances
- Included: 220v in Kitchen, Dishwasher, Disposal, Microwave, Oven, Range
- Laundry: Main Level
Features
- 5-Pc Bath, French Doors, See Prop Desc Remarks, Pantry
- Flooring: Tile, Wood
- Windows: Window Coverings
- Basement: Full,Partially Finished
- Number of fireplaces: 1
- Fireplace features: One
Interior area
- Total structure area: 3,408
- Total interior livable area: 3,408 sqft
- Finished area above ground: 1,710
- Finished area below ground: 1,698
Property
Parking
- Total spaces: 3
- Parking features: Attached
- Attached garage spaces: 3
Features
- Patio & porch: Concrete, Wood Deck
- Has view: Yes
- View description: Mountain(s)
Lot
- Size: 10,254 Square Feet
- Features: Cul-De-Sac
Details
- Parcel number: 7125101042
Construction
Type & style
- Home type: SingleFamily
- Architectural style: Ranch
- Property subtype: Single Family Residence
Materials
- Stucco, Frame
- Foundation: Walk Out
- Roof: Composite Shingle
Condition
- Existing Home
- New construction: No
- Year built: 2004
Details
- Builder model: Granby
- Builder name: Classic Homes
Utilities & green energy
- Water: Assoc/Distr
- Utilities for property: Electricity Connected, Natural Gas Connected
Community & HOA
Location
- Region: Monument
Financial & listing details
- Price per square foot: $220/sqft
- Tax assessed value: $699,490
- Annual tax amount: $3,930
- Date on market: 5/6/2026
- Listing terms: Cash,Conventional,VA Loan
- Electric utility on property: Yes
Price history
| Date | Event | Price |
|---|---|---|
| 6/23/2026 | Sold | $749,500$220/sqft |
Source:  elevateMLS #2450620 Report a problem elevateMLS #2450620 Report a problem | ||
| 5/26/2026 | Pending sale | $749,500$220/sqft |
Source:  REcolorado as distributed by MLS GRID #7022147 Report a problem REcolorado as distributed by MLS GRID #7022147 Report a problem | ||
| 5/26/2026 | Contingent | $749,500$220/sqft |
Source: elevateMLS #2450620 Report a problem | ||
| 5/6/2026 | Listed for sale | $749,500+115.8%$220/sqft |
Source: elevateMLS #2450620 Report a problem | ||
| 4/22/2021 | Listing removed | -- |
Source: Zillow Rental Network Premium Report a problem | ||
| 4/6/2021 | Listed for rent | $2,500+8.9%$1/sqft |
Source: Zillow Rental Network Premium Report a problem | ||
| 12/13/2018 | Listing removed | $2,295$1/sqft |
Source: Swint Realty Co., LLC Report a problem | ||
| 10/5/2018 | Price change | $2,295-4.2%$1/sqft |
Source: Swint Realty Co., LLC Report a problem | ||
| 9/7/2018 | Price change | $2,395-4%$1/sqft |
Source: Swint Realty Co., LLC Report a problem | ||
| 6/30/2018 | Listed for rent | $2,495$1/sqft |
Source: Swint Realty Co., LLC Report a problem | ||
| 12/21/2004 | Sold | $347,353$102/sqft |
Source: Public Record Report a problem | ||
Public tax history
| Year | Property taxes | Tax assessment |
|---|---|---|
| 2024 | $3,824 +9.7% | $46,870 |
| 2023 | $3,487 -3.2% | $46,870 +30.9% |
| 2022 | $3,602 | $35,800 -2.8% |
| 2021 | -- | $36,830 +9.4% |
| 2020 | $3,505 -4.3% | $33,670 |
| 2019 | $3,662 +3.7% | $33,670 +10.4% |
| 2018 | $3,529 -0.1% | $30,490 |
| 2017 | $3,532 +0.1% | $30,490 +1.6% |
| 2016 | $3,529 +5.8% | $30,020 |
| 2015 | $3,334 +4% | $30,020 +7% |
| 2014 | $3,206 | $28,060 |
| 2013 | -- | -- |
| 2012 | -- | $28,630 |
| 2011 | $3,466 | $28,630 -8% |
| 2010 | -- | $31,120 |
| 2009 | -- | $31,120 +1% |
| 2008 | -- | $30,820 |
| 2006 | -- | $30,820 +464.5% |
| 2004 | -- | $5,460 +5% |
| 2003 | $55 | $5,200 |
Find assessor info on the county website
Neighborhood: 80132
Nearby homes
- $699,8005 bd3 ba2.3k sqft590 Larimer Creek Dr, Monument, CO 80132Off Market
- $748,6005 bd5 ba3.7k sqft566 Larimer Creek Dr, Monument, CO 80132Off Market

- $712,8006 bd3 ba1.7k sqft554 Larimer Creek Dr, Monument, CO 80132Off Market
- $710,4004 bd3 ba3.6k sqft602 Larimer Creek Dr, Monument, CO 80132Off Market
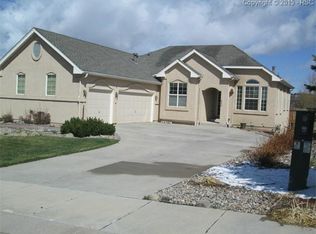
- $649,9005 bd4 ba3.2k sqft577 Larimer Creek Dr, Monument, CO 80132Sold
- $--5 bd3 ba-- sqft577 Larimer Creek Dr #HOME, Monument, CO 80132Off Market
- $664,8005 bd3 ba3.1k sqft530 Larimer Creek Dr, Monument, CO 80132Off Market
- $664,8004 bd3 ba3.1k sqft614 Larimer Creek Dr, Monument, CO 80132Off Market
Nearby schools
GreatSchools rating
- 7/10Bear Creek Elementary SchoolGrades: PK-6Distance: 0.2 mi
- 5/10Lewis-Palmer Middle SchoolGrades: 7-8Distance: 2.6 mi
- 8/10Lewis-Palmer High SchoolGrades: 9-12Distance: 1.2 mi
Schools provided by the listing agent
- Elementary: Bear Creek
- Middle: Lewis Palmer
- High: Lewis Palmer
- District: Lewis-Palmer-38
Source: elevateMLS. This data may not be complete. We recommend contacting the local school district to confirm school assignments for this home.
Get a cash offer in 3 minutes
Find out how much your home could sell for in as little as 3 minutes with a no-obligation cash offer.
Estimated market value
$749,500
Get a cash offer in 3 minutes
Find out how much your home could sell for in as little as 3 minutes with a no-obligation cash offer.
Estimated market value
$749,500
- Colorado
- El Paso County
- Monument
- 80132
- 578 Larimer Creek Dr
Nearby cities
Nearby zip codes
Other Monument Topics
