Step into the Future: Your Home Awaits!
Located within the lively Painted Prairie community, this paired home redefines modern living. Step inside and embark on a journey of style, convenience, and innovation. Built Energy Star Certified, including appliances, insulation, windows heating and air conditioning.
Main Floor Marvel: Your Office Oasis As you cross the threshold, you're greeted by a bright and spacious office space that beckons innovation and productivity. Imagine the possibilities as you set up your workspace, whether it's for remote work, creative projects, or study sessions with friends.
Kitchen: Where Culinary Dreams Come True Your culinary aspirations find their home in this stunning kitchen. Fresh new cabinets are on pace with the latest trends. The GE range fuels your culinary adventures, while the microwave ensures quick and delicious meals for your on-the-go lifestyle.
Vinyl Plank Floors: You'll discover elegant vinyl plank floors, not just a testament to exquisite taste but also designed for easy upkeep, catering to your busy and vibrant life.
The Grand Retreat: Your Luxurious Primary Bath After a day filled with exploration, retreat to the primary bathroom, a haven of relaxation and rejuvenation. The spacious design and modern Moen fixtures create an atmosphere of indulgence, offering the perfect place to unwind.
Community Life: Where Connections Flourish Beyond the confines of your home, Painted Prairie unfolds a vibrant community canvas. Parks, trails, and social spaces invite you to connect with kindred spirits, fostering a sense of belonging and adventure.
Location That Inspires In this prime location, the city's best shops, restaurants, and entertainment venues are just minutes away.
Don't miss the opportunity to make this haven your own. Schedule a showing today and start penning the next chapter of your story in this exceptional residence!The Listing Agent represents the seller/builder
as Transaction Broker.
Sold for $480,000
$480,000
5770 N Killarney Way, Aurora, CO 80015
3beds
1,885sqft
Duplex
Built in 2024
2,720 Square Feet Lot
$457,100 Zestimate®
$255/sqft
$2,931 Estimated rent
Home value
$457,100
$425,000 - $494,000
$2,931/mo
Zestimate® history
Owner options
List your home for rent
$2,931/mo
Rent Zestimate®
Find your next renter with Zillow Rental Manager. Plus, with online applications, you can quickly screen prospective tenants – for free.
$2,931/mo
Rent Zestimate®
Refinance and save
$2,953/mo
Est. payment
Refinancing to a lower rate could help reduce your monthly payments and save thousands over the life of the loan.
$2,953/mo
Est. payment
Explore your selling options
Work with a Zillow partner agent
Leverage their expertise and Zillow's premium Showcase listings to get your home seen by more buyers.
Get startedList with your own agent
Get your home in front of millions of buyers by listing it on Zillow.
Learn how to do itSell it yourself
Take full control of how buyers see your home on Zillow by listing For Sale by Owner (FSBO).
List your homeWhat's special
Modern moen fixturesLuxurious primary bathFresh new cabinetsGe rangeStunning kitchenVinyl plank floors
Zillow last checked:
Listing updated:
Listed by:
Team Lassen 303-668-7007 info@teamlassen.com,
MB Team Lassen
Bought with:
Dillon Larson, 100080501
Larson Home Realty
Source: REcolorado as distributed by MLS GRID,MLS#: 9295227
Facts & features
Interior
Bedrooms & bathrooms
- Bedrooms: 3
- Bathrooms: 3
- Full bathrooms: 2
- 1/2 bathrooms: 1
- Main level bathrooms: 1
Primary bedroom
- Level: Upper
Bedroom
- Level: Upper
Bedroom
- Level: Upper
Primary bathroom
- Level: Upper
Bathroom
- Level: Upper
Bathroom
- Level: Main
Den
- Level: Main
Great room
- Level: Main
Kitchen
- Level: Main
Laundry
- Level: Upper
Loft
- Level: Upper
Heating
- Forced Air, Natural Gas
Cooling
- Central Air
Appliances
- Included: Dishwasher, Microwave, Oven, Self Cleaning Oven, Tankless Water Heater
- Laundry: In Unit
Features
- Kitchen Island, Laminate Counters, Open Floorplan, Pantry, Quartz Counters, Walk-In Closet(s), Wired for Data
- Flooring: Carpet, Vinyl
- Windows: Double Pane Windows
- Basement: Sump Pump,Unfinished
- Common walls with other units/homes: 1 Common Wall
Interior area
- Total structure area: 1,885
- Total interior livable area: 1,885 sqft
- Finished area above ground: 1,885
Property
Parking
- Total spaces: 2
- Parking features: Dry Walled, Lighted
- Attached garage spaces: 2
Features
- Levels: Two
- Stories: 2
- Patio & porch: Front Porch
- Exterior features: Lighting, Private Yard, Rain Gutters
- Fencing: Full
Lot
- Size: 2,720 Square Feet
- Features: Master Planned, Near Public Transit
Details
- Parcel number: R0220734
- Special conditions: Standard
Construction
Type & style
- Home type: SingleFamily
- Property subtype: Duplex
- Attached to another structure: Yes
Materials
- Cement Siding, Stone
- Foundation: Concrete Perimeter, Slab
- Roof: Composition
Condition
- Under Construction
- New construction: Yes
- Year built: 2024
Details
- Builder model: 1885
- Builder name: KB Home
- Warranty included: Yes
Utilities & green energy
- Sewer: Public Sewer
- Water: Public
- Utilities for property: Cable Available, Electricity Connected, Internet Access (Wired), Natural Gas Connected, Phone Available
Community & HOA
Community
- Security: Carbon Monoxide Detector(s), Smoke Detector(s)
- Subdivision: Painted Prairie
HOA
- Has HOA: Yes
- Amenities included: Garden Area, Park, Playground
- Services included: Maintenance Grounds, Snow Removal, Trash
- HOA fee: $135 monthly
- HOA name: Advanced HOA
- HOA phone: 303-482-2213
Location
- Region: Aurora
Financial & listing details
- Price per square foot: $255/sqft
- Annual tax amount: $6,998
- Date on market: 8/9/2024
- Listing terms: 1031 Exchange,Cash,Conventional,FHA,VA Loan
- Exclusions: None
- Ownership: Builder
- Electric utility on property: Yes
- Road surface type: Alley Paved
Price history
| Date | Event | Price |
|---|---|---|
| 3/3/2025 | Sold | $480,000-3%$255/sqft |
Source:  REcolorado as distributed by MLS GRID #9295227 Report a problem REcolorado as distributed by MLS GRID #9295227 Report a problem | ||
| 2/3/2025 | Pending sale | $495,000$263/sqft |
Source: REcolorado as distributed by MLS GRID #9295227 Report a problem | ||
| 1/15/2025 | Price change | $495,000-0.4%$263/sqft |
Source: REcolorado as distributed by MLS GRID #9295227 Report a problem | ||
| 9/25/2024 | Price change | $497,000-0.6%$264/sqft |
Source: REcolorado as distributed by MLS GRID #9295227 Report a problem | ||
| 9/9/2024 | Price change | $500,000+0%$265/sqft |
Source: REcolorado as distributed by MLS GRID #9295227 Report a problem | ||
| 8/9/2024 | Listed for sale | $499,924$265/sqft |
Source: REcolorado as distributed by MLS GRID #9295227 Report a problem | ||
Public tax history
Tax history is unavailable.
Neighborhood: Painted Prairie
Nearby homes
- $3,3004 bd4 ba2.3k sqft5768 N Killarney Way, Aurora, CO 80019For Rent

- $523,2373 bd3 ba2.3k sqft5788 N Killarney Way, Aurora, CO 80019Sold

- $467,1403 bd3 ba1.6k sqft5780 N Killarney Way, Aurora, CO 80019Sold
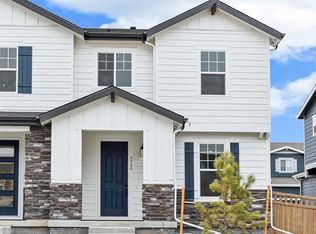
- $512,4003 bd3 ba1.6k sqft20701 E 57th Ave, Aurora, CO 80019Off Market
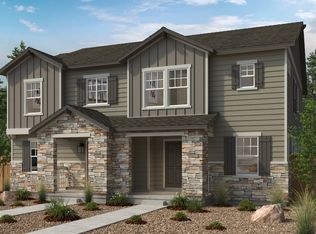
- $464,8953 bd3 ba1.8k sqft20711 E 57th Ave, Aurora, CO 80019Sold
- $419,9903 bd3 ba1.4k sqft20703 E 57th Ave, Aurora, CO 80019Sold
- $419,9903 bd3 ba1.7k sqft20721 E 57th Ave, Aurora, CO 80019Sold
- $642,8724 bd3 ba4.7k sqft5769 N Killarney Way, Aurora, CO 80015Sold
Nearby schools
GreatSchools rating
- 5/10Aurora Highlands P-8Grades: PK-8Distance: 2.8 mi
- 5/10Vista Peak 9-12 PreparatoryGrades: 9-12Distance: 5.9 mi
Schools provided by the listing agent
- Elementary: Vista Peak
- Middle: Vista Peak
- High: Vista Peak
- District: Adams-Arapahoe 28J
Source: REcolorado as distributed by MLS GRID. This data may not be complete. We recommend contacting the local school district to confirm school assignments for this home.
Get a cash offer in 3 minutes
Find out how much your home could sell for in as little as 3 minutes with a no-obligation cash offer.
Estimated market value
$457,100
Get a cash offer in 3 minutes
Find out how much your home could sell for in as little as 3 minutes with a no-obligation cash offer.
Estimated market value
$457,100
- Colorado
- Adams County
- Aurora
- 80015
- Painted Prairie
- 5770 N Killarney Way
Nearby cities
Nearby neighborhoods
Nearby zip codes
Other Aurora Topics
