Skip main navigation
Off market
  • $496,700

    5768 N Killarney Way, Aurora, CO 80019

    4beds
    2,324sqft
    Townhouse
    Built in ----
    -- sqft lot
    $496,700 Zestimate®
    $214/sqft
    $3,221 Estimated rent

    Home value

    $496,700

    $467,000 - $527,000

    $3,221/mo

    Zestimate® history
    Loading
    Loading...

    Owner options

    List your home for rent

    $3,221/mo

    Rent Zestimate®

    Find your next renter with Zillow Rental Manager. Plus, with online applications, you can quickly screen prospective tenants – for free.

    Learn more

    $3,221/mo

    Rent Zestimate®

    Refinance and save

    $2,921/mo

    Est. payment

    Refinancing to a lower rate could help reduce your monthly payments and save thousands over the life of the loan.

    See today's rates

    $2,921/mo

    Est. payment

    Explore your selling options

    Work with a Zillow partner agent

    Leverage their expertise and Zillow's premium Showcase listings to get your home seen by more buyers.

    Get started

    List with your own agent

    Get your home in front of millions of buyers by listing it on Zillow.

    Learn how to do it

    Sell it yourself

    Take full control of how buyers see your home on Zillow by listing For Sale by Owner (FSBO).

    List your home

    What's special

    Fully fenced yardBright versatile upstairs loftFully finished basement suiteGenerous closet spaceFront-yard landscapingDesigner kitchenSpacious multi-level layout

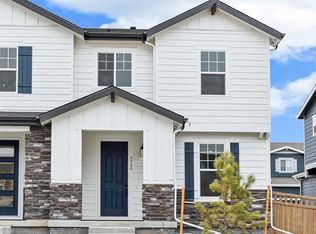
    Welcome to N Killarney Way, a sophisticated 2-story townhouse that perfectly combines high-end modern finishes with a true lock-and-leave lifestyle. Built in 2025, this pristine residence offers a spacious, multi-level layout designed to stand completely apart from standard rental inventory. Fully Finished Basement Suite: This premium addition transforms the home, offering a private lower-level wing complete with a full bedroom, a dedicated full bathroom, a spacious walk-in closet, and an expansive secondary living room. It is the perfect footprint for an executive home office, a private guest suite, or a premium media room. Gourmet Main Level: The bright, open-concept main floor features durable luxury vinyl plank flooring and seamlessly connects the living and dining areas to a designer kitchen equipped with premium quartz countertops and energy-efficient appliances. Flexible Upper Level: A bright, versatile upstairs loft provides an ideal secondary lounge space, separating the spacious secondary bedrooms from the primary retreat, which features an ensuite bath and generous closet space. Ultimate Convenience: Avoid the hassle of Colorado winters and weekend yard work, as the monthly rent completely covers trash collection, front-yard landscaping, and full driveway and sidewalk snow removal. The property also features a secure, attached 2-car garage and a fully fenced yard. Situated in the highly coveted Painted Prairie community (recently named national "Community of the Year"), you are steps away from 22 acres of pristine parks, playgrounds, and scenic walking trails. Commuting is effortless with rapid access to the E-470 and I-70 corridors, placing you just 5 minutes from the Gaylord Rockies Resort and 15 minutes from Denver International Airport (DIA).

    This property is off market, which means it's not currently listed for sale or rent on Zillow. This may be different from what's available on other websites or public sources.
    Zillow last checked:

    Listing updated:

    Source: Zillow Rentals

    Facts & features

    Interior

    Bedrooms & bathrooms
    • Bedrooms: 4
    • Bathrooms: 4
    • Full bathrooms: 3
    • 1/2 bathrooms: 1
    Heating
    • Forced Air
    Cooling
    • Central Air
    Appliances
    • Included: Dishwasher, Dryer, Microwave, Oven, Refrigerator, Washer
    • Laundry: In Unit
    Features
    • Walk In Closet
    • Flooring: Carpet, Hardwood
    • Furnished: Yes
    Interior area
    • Total interior livable area: 2,324 sqft

    Property

    Parking
    • Parking features: Attached, Off Street
    • Has attached garage: Yes
    • Details: Contact manager
    Features
    • Exterior features: Heating system: Forced Air, Walk In Closet

    Construction

    Type & style
    • Home type: Townhouse
    • Property subtype: Townhouse

    Community & HOA

    Community
    • Deposit fee: $3,200
    Location
    • Region: Aurora

    Financial & listing details

    • Price per square foot: $214/sqft
    • Date on market: 6/1/2026
    • Date available: 06/01/2026
    • Lease term: 1 Year

    Price history

    DateEventPrice
    6/25/2026Listing removed$3,200$1/sqft
    Source: Zillow Rentals Report a problem
    6/2/2026Listed for rent$3,200$1/sqft
    Source: Zillow Rentals Report a problem
    10/25/2025Listing removed$3,200$1/sqft
    Source: Zillow Rentals Report a problem
    10/20/2025Listed for rent$3,200$1/sqft
    Source: Zillow Rentals Report a problem

    Public tax history

    Tax history is unavailable.

    Neighborhood: Painted Prairie

    Nearby schools

    GreatSchools rating
    Get a cash offer in 3 minutes
    Find out how much your home could sell for in as little as 3 minutes with a no-obligation cash offer.
    Estimated market value
    $496,700
    Get a cash offer in 3 minutes
    Find out how much your home could sell for in as little as 3 minutes with a no-obligation cash offer.
    Estimated market value
    $496,700