Skip main navigation
Sold for $636,500
  • $636,500

    5770 S Hickory Street, Littleton, CO 80120

    4beds
    2,150sqft
    Single Family Residence
    Built in 1955
    7,840.8 Square Feet Lot
    $610,200 Zestimate®
    $296/sqft
    $3,146 Estimated rent

    Home value

    $610,200

    $567,000 - $659,000

    $3,146/mo

    Zestimate® history
    Loading
    Loading...

    Owner options

    List your home for rent

    $3,146/mo

    Rent Zestimate®

    Find your next renter with Zillow Rental Manager. Plus, with online applications, you can quickly screen prospective tenants – for free.

    Learn more

    $3,146/mo

    Rent Zestimate®

    Refinance and save

    $3,649/mo

    Est. payment

    Refinancing to a lower rate could help reduce your monthly payments and save thousands over the life of the loan.

    See today's rates

    $3,649/mo

    Est. payment

    Explore your selling options

    Work with a Zillow partner agent

    Leverage their expertise and Zillow's premium Showcase listings to get your home seen by more buyers.

    Get started

    List with your own agent

    Get your home in front of millions of buyers by listing it on Zillow.

    Learn how to do it

    Sell it yourself

    Take full control of how buyers see your home on Zillow by listing For Sale by Owner (FSBO).

    List your home

    What's special

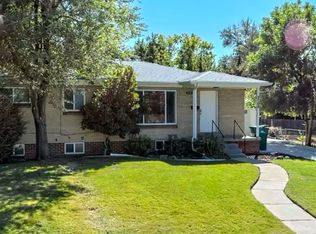
    Welcome to 5770 S Hickory St! Conveniently located near shopping centers, restaurants, and downtown Littleton, this single-family home offers the perfect mix of location and lifestyle. The front of the home showcases updated front landscaping, newly installed steps, and a new retaining wall. Inside, you'll find a master bathroom with a luxurious tiled shower and glass enclosure, an updated basement with fresh carpet and LVP flooring, and a stylish kitchen with new shelving and counters. Then step into a fully fenced in private backyard which includes a hot tub, privacy fence, and an area for a cozy fire pit. This home is a must-see—schedule your tour today!

    Zillow last checked:

    Listing updated:

    Listed by:

    Kimberly Larsen 713-261-9772 kimberly.larsen@remax.net,

    RE/MAX Professionals,

    Landin Smith 303-932-3355,

    RE/MAX Professionals

    Bought with:

    Ben Smith, 100090306

    eXp Realty, LLC

    Source: REcolorado as distributed by MLS GRID,MLS#: 8340458MLS Logo

    Facts & features

    Interior

    Bedrooms & bathrooms
    • Bedrooms: 4
    • Bathrooms: 3
    • Full bathrooms: 1
    • 3/4 bathrooms: 2
    • Main level bathrooms: 1
    • Main level bedrooms: 2
    Bedroom
    • Level: Main
    Bedroom
    • Level: Main
    Bedroom
    • Level: Basement
    Bedroom
    • Level: Basement
    Bathroom
    • Level: Main
    Bathroom
    • Level: Basement
    Bathroom
    • Level: Basement
    Dining room
    • Level: Main
    Family room
    • Level: Basement
    Kitchen
    • Level: Main
    Living room
    • Level: Main
    Heating
    • Forced Air, Natural Gas
    Cooling
    • Central Air
    Appliances
    • Included: Dishwasher, Disposal, Dryer, Microwave, Oven, Refrigerator, Washer
    • Laundry: In Unit
    Features
    • Built-in Features, Ceiling Fan(s), Smoke Free, Walk-In Closet(s)
    • Flooring: Laminate, Wood
    • Basement: Finished,Full
    • Number of fireplaces: 1
    • Fireplace features: Family Room
    • Common walls with other units/homes: No Common Walls,No One Above,No One Below
    Interior area
    • Total structure area: 2,150
    • Total interior livable area: 2,150 sqft
    • Finished area above ground: 1,075
    • Finished area below ground: 1,075

    Property

    Parking
    • Total spaces: 2
    • Parking features: Garage
    • Garage spaces: 2
    Features
    • Levels: One
    • Stories: 1
    • Entry location: Exterior Access
    • Exterior features: Private Yard
    • Has spa: Yes
    • Spa features: Spa/Hot Tub
    • Fencing: Full
    Lot
    • Size: 7,840 sqft
    Details
    • Parcel number: 207716417008
    • Special conditions: Standard

    Construction

    Type & style
    • Home type: SingleFamily
    • Architectural style: Traditional
    • Property subtype: Single Family Residence
    Materials
    • Concrete, Wood Siding
    • Foundation: Slab
    • Roof: Composition
    Condition
    • Year built: 1955

    Utilities & green energy

    • Electric: 110V
    • Sewer: Public Sewer
    • Water: Public
    • Utilities for property: Cable Available, Electricity Connected, Internet Access (Wired), Natural Gas Connected, Phone Connected

    Community & neighborhood

    Security
    • Security features: Carbon Monoxide Detector(s), Smoke Detector(s), Video Doorbell
    Location
    • Region: Littleton
    • Subdivision: Broadmoor

    Other

    Other facts
    • Listing terms: Cash,Conventional,FHA,VA Loan
    • Ownership: Individual
    • Road surface type: Paved

    Price history

    DateEventPrice
    1/3/2025Sold$636,500+1.8%$296/sqft
    Source: REcolorado as distributed by MLS GRID #8340458 Report a problem
    12/10/2024Pending sale$625,000$291/sqft
    Source: REcolorado as distributed by MLS GRID #8340458 Report a problem
    12/7/2024Listed for sale$625,000+31.6%$291/sqft
    Source: REcolorado as distributed by MLS GRID #8340458 Report a problem
    1/17/2020Sold$475,000$221/sqft
    Source: Public Record Report a problem
    1/3/2020Pending sale$475,000$221/sqft
    Source: eXp Realty, LLC #8305419 Report a problem
    12/18/2019Price change$475,000-5%$221/sqft
    Source: eXp Realty, LLC #8305419 Report a problem
    11/14/2019Price change$500,000-4.8%$233/sqft
    Source: Denver Lifestyle Real Estate #8305419 Report a problem
    10/19/2019Listed for sale$525,000+69.4%$244/sqft
    Source: Denver Lifestyle Real Estate #8305419 Report a problem
    2/1/2019Sold$310,000$144/sqft
    Source: Public Record Report a problem

    Public tax history

    YearProperty taxesTax assessment
    2025$4,858 +6.7%$43,475 +3.3%
    2024$4,553 +14.7%$42,069 -8.9%
    2023$3,968 +14.5%$46,199 +35%
    2022$3,465 $34,222 -2.8%
    2021-- $35,207 +2.9%
    2020$3,366 +169.8%$34,213 +31.4%
    2019$1,248 $26,040 +21%
    2018$1,248 +7.9%$21,528
    2017$1,156 $21,528 +20.6%
    2016-- $17,854
    2015-- $17,854 +31.9%
    2014$833 $13,540 -7.8%
    2013-- $14,680
    2012-- $14,680
    2011$1,271 +12.8%$14,680 -1.3%
    2010$1,127 -9.3%$14,870
    2009$1,242 $14,870 -8.6%
    2008-- $16,270
    2007-- $16,270 +5.5%
    2006-- $15,427
    2005-- $15,427 +0.4%
    2002$1,075 +4.8%$15,360 +14.3%
    2001$1,026 $13,440

    Find assessor info on the county website

    Neighborhood: 80120

    Nearby schools

    GreatSchools rating
    Schools provided by the listing agent
    • Elementary: East
    • Middle: Euclid
    • High: Littleton
    • District: Littleton 6

    Source: REcolorado as distributed by MLS GRID. This data may not be complete. We recommend contacting the local school district to confirm school assignments for this home.

    Get a cash offer in 3 minutes
    Find out how much your home could sell for in as little as 3 minutes with a no-obligation cash offer.
    Estimated market value
    $610,200
    Get a cash offer in 3 minutes
    Find out how much your home could sell for in as little as 3 minutes with a no-obligation cash offer.
    Estimated market value
    $610,200