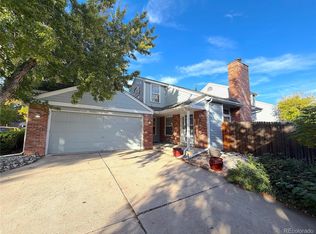
Priced to sell! This charming brick 3-bedroom, 2-bathroom home at 5755 South Hickory Street in Littleton, Colorado, is offered as a beneficiary sale and priced to deliver exceptional value in today's market. Since the home transitioned to the beneficiaries, repairs have been completed, so it's ready for its next chapter, and the sellers are ready to move forward and welcome your offer. The low-maintenance brick exterior and covered front porch create timeless curb appeal, and inside you'll find a warm, inviting layout with a formal dining room for holidays and dinner parties, plus an eat-in kitchen that is ideal for everyday meals and casual gatherings. Brand-new carpet on the stairs leads to the finished basement, also freshly carpeted, which adds valuable living area with a bedroom, a full bathroom, and a dedicated laundry room. A versatile bonus room in the basement can serve as a non-conforming bedroom, home office, home gym, or flex space. Outside, the fully fenced backyard provides room to garden, play, or entertain, while the detached 2-car garage delivers secure parking and extra storage. The iconic Cherry Cricket is just a short walk and the shops, restaurants, and Light Rail of Downtown Littleton are minutes from your door. A rare opportunity to own a well-located Littleton home at a price that's hard to match. Schedule your showing today.
Pending
Price increase: $39K (10/25)
$489,000
5755 S Hickory Street, Littleton, CO 80120
3beds
2,150sqft
Single Family Residence
Built in 1955
8,959 Square Feet Lot
$-- Zestimate®
$227/sqft
$-- HOA
What's special
- 13 days
- 1,397
- 189
Zillow last checked:
Listing updated:
Listed by:
Larissa Buso 720-980-4123 Larissa@nhaspireco.com,
NextHome Aspire
Source: REcolorado as distributed by MLS GRID,MLS#: 8792132
Facts & features
Interior
Bedrooms & bathrooms
- Bedrooms: 3
- Bathrooms: 2
- Full bathrooms: 2
- Main level bathrooms: 1
- Main level bedrooms: 2
Bedroom
- Features: Primary Suite
- Level: Main
Bedroom
- Level: Main
Bedroom
- Level: Basement
Bathroom
- Features: En Suite Bathroom
- Level: Main
Bathroom
- Features: En Suite Bathroom, Primary Suite
- Level: Basement
Bonus room
- Description: Flex Room
- Level: Basement
Heating
- Forced Air
Cooling
- Evaporative Cooling
Appliances
- Included: Dishwasher, Disposal, Dryer, Range, Refrigerator
Features
- Flooring: Carpet, Wood
- Basement: Finished
Interior area
- Total structure area: 2,150
- Total interior livable area: 2,150 sqft
- Finished area above ground: 1,075
- Finished area below ground: 946
Video & virtual tour
Property
Parking
- Total spaces: 2
- Parking features: Garage
- Garage spaces: 2
Features
- Levels: One
- Stories: 1
- Patio & porch: Covered, Front Porch
- Exterior features: Private Yard
- Fencing: Full
Lot
- Size: 8,959 Square Feet
- Features: Level
Details
- Parcel number: 032055995
- Special conditions: Standard
Construction
Type & style
- Home type: SingleFamily
- Architectural style: Traditional
- Property subtype: Single Family Residence
Materials
- Frame
- Roof: Unknown
Condition
- Year built: 1955
Utilities & green energy
- Sewer: Public Sewer
- Water: Public
Community & HOA
Community
- Subdivision: Broadmoor
HOA
- Has HOA: No
Location
- Region: Littleton
Financial & listing details
- Price per square foot: $227/sqft
- Tax assessed value: $570,200
- Annual tax amount: $4,082
- Date on market: 10/24/2026
- Listing terms: 1031 Exchange,Cash,Conventional,FHA,VA Loan
- Exclusions: Persoml Property And Staging
- Ownership: Individual
Estimated market value
Not available
Estimated sales range
Not available
Not available
Price history
| Date | Event | Price |
|---|---|---|
| 10/29/2026 | Pending sale | $489,000$227/sqft |
Source:  NextHome #8792132 Report a problem | ||
| 10/25/2026 | Price change | $489,000+8.7%$227/sqft |
Source:  REcolorado as distributed by MLS GRID #8792132 Report a problem | ||
| 10/15/2026 | Listed for sale | $450,000$209/sqft |
Source: NextHome #301607 Report a problem | ||
| 10/2/2026 | Pending sale | $450,000+99.7%$209/sqft |
Source: NextHome #301607 Report a problem | ||
| 3/14/2005 | Sold | $225,300+61%$105/sqft |
Source: Public Record Report a problem | ||
| 8/28/1998 | Sold | $139,900$65/sqft |
Source: Public Record Report a problem | ||
Public tax history
| Year | Property taxes | Tax assessment |
|---|---|---|
| 2025 | $3,539 +6.9% | $35,638 +3% |
| 2024 | $3,310 +15.3% | $34,612 -10.5% |
| 2023 | $2,870 +0.3% | $38,669 +36.8% |
| 2022 | $2,862 | $28,266 -2.8% |
| 2021 | -- | $29,079 +6.7% |
| 2020 | $2,682 +35.3% | $27,256 |
| 2019 | $1,982 | $27,256 +19.8% |
| 2018 | $1,982 +7.9% | $22,752 |
| 2017 | $1,836 | $22,752 +17.2% |
| 2016 | -- | $19,414 |
| 2015 | -- | $19,414 +32% |
| 2014 | $1,635 | $14,710 +0.1% |
| 2013 | -- | $14,690 |
| 2012 | -- | $14,690 |
| 2011 | $1,353 +12.8% | $14,690 -7.3% |
| 2010 | $1,200 -11.9% | $15,840 |
| 2009 | $1,362 | $15,840 -11.2% |
| 2008 | -- | $17,831 |
| 2007 | -- | $17,831 +7.6% |
| 2006 | -- | $16,565 |
| 2005 | -- | $16,565 +8.1% |
| 2002 | $1,072 +7.4% | $15,320 +17% |
| 2001 | $999 | $13,090 |
Find assessor info on the county website
Monthly payment
Est. payment
Payment breakdown
Explore the cost of this home by adjusting the details. Changes won't be saved.Climate risks
Neighborhood: 80120
Nearby schools
Schools provided by the listing agent
- Elementary: East
- Middle: Goddard
- High: Littleton
- District: Littleton 6
Source: REcolorado as distributed by MLS GRID. This data may not be complete. We recommend contacting the local school district to confirm school assignments for this home.
- $638,5004 bd2 ba2.8k sqft5745 S Hickory St, Littleton, CO 80120Off Market
- $540,8003 bd2 ba1.2k sqft5741 S Hickory St, Littleton, CO 80120Off Market
- $--1 bd1 ba690 sqft1085-1095 W Lilley Ave #1085-06, Littleton, CO 80120Off Market
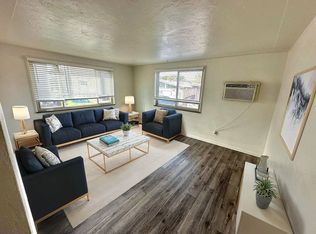
- $--1 bd1 ba690 sqft1085-1095 W Lilley Ave #1085-10, Littleton, CO 80120Off Market
Similar homes
- $700,0004 bd3 ba2.4k sqft533 W Easter Avenue, Littleton, CO 80120For Sale
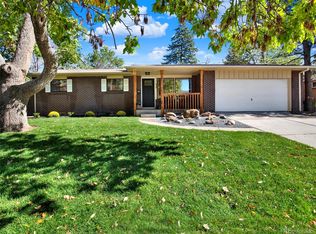
 MLS ID #3090149, Karin Kallander, Berkshire Hathaway HomeServices Colorado Real Estate, LLC. REcolorado as distributed by MLS GRID
- $549,0003 bd2 ba2.1k sqft4001 S Acoma Street, Englewood, CO 80110For Sale
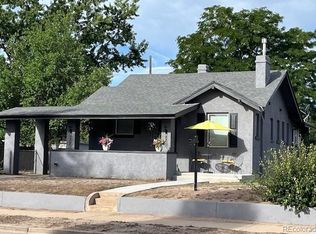 MLS ID #7107517, Charles Barnett, Dwell Elite Homes Real Estates LLC. REcolorado as distributed by MLS GRID
- $500,0004 bd2 ba1.3k sqft4301 S Grant St, Englewood, CO 80113For Sale
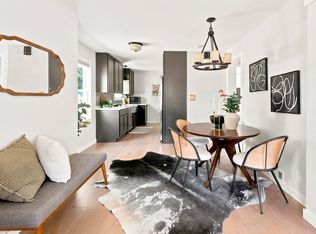
 MLS ID #1068514, Lauren Jensen, milehimodern - Boulder. IRES as distributed by MLS GRID
- $549,0003 bd3 ba2.8k sqftParkside Patio Homes, Littleton, CO 80123For Sale
 MLS ID #9403171, Jim Urban, Urban Companies. REcolorado as distributed by MLS GRID
- $635,0006 bd3 ba2k sqft3455 W Powers Place, Littleton, CO 80123For SaleMLS ID #8142667, Beth Concha, Invalesco Real Estate. REcolorado as distributed by MLS GRID
- $449,9003 bd2 ba1.2k sqft17605 E Temple Drive, Aurora, CO 80015For SaleMLS ID #9062126, Eli Levy, LoKation Real Estate. REcolorado as distributed by MLS GRID
- $489,0005 bd3 ba2.2k sqft563 Jamaica Street, Aurora, CO 80010For SaleMLS ID #6834678, Katherine McCaslin, Serhant Colorado LLC. REcolorado as distributed by MLS GRID
- $489,9004 bd3 ba2k sqft6760 E 77th Avenue, Commerce City, CO 80022For SaleMLS ID #1542290, Guillermo Martinez, Keller Williams Realty Downtown LLC. REcolorado as distributed by MLS GRID
- $474,5003 bd2 ba2.2k sqft3684 S Cathay Street, Aurora, CO 80013For SaleMLS ID #9497624, Connie Lybarger, RE/MAX Full House Inc.. REcolorado as distributed by MLS GRID
- $450,0003 bd2 ba1.4k sqft6780 Irving Street, Denver, CO 80221For SaleMLS ID #1854278, Paul Motz-Storey, Storey Real Estate & Constr. REcolorado as distributed by MLS GRID
- $479,9994 bd2 ba2.1k sqft7629 S Monaco Way, Centennial, CO 80112For SaleMLS ID #4662197, Kerri Preikschat, HomeSmart Realty. REcolorado as distributed by MLS GRID
- $509,0004 bd4 ba1.7k sqft19292 E Nassau Drive, Aurora, CO 80013For SaleMLS ID #7562608, Ana Hulko, eXp Realty, LLC. REcolorado as distributed by MLS GRID
- $450,0004 bd2 ba1.8k sqft12147 E Hawaii Drive, Aurora, CO 80012For SaleMLS ID #7173426, Vicki Mahan, RE/MAX Professionals. REcolorado as distributed by MLS GRID
- $450,0004 bd1 ba1.6k sqft2685 Pontiac Street, Denver, CO 80207For SaleMLS ID #3881773, Evanly Wedgeworth, Town And Country Realty Inc. REcolorado as distributed by MLS GRID
- $579,9003 bd2 ba1.1k sqft649 King Street, Denver, CO 80204For SaleMLS ID #8614685, David Lichtenstein, Lichtenstein & CO. REcolorado as distributed by MLS GRID
- $649,0006 bd3 ba2.3k sqft1921 S Carr Street, Lakewood, CO 80227For SaleMLS ID #3089503, Lyubov Kee, Realty Kee. REcolorado as distributed by MLS GRID
- $615,0003 bd4 ba2.5k sqft1193 S Allison Street, Lakewood, CO 80232For SaleMLS ID #9771620, Todd Sparks, Sparks Real Estate Group LLC. REcolorado as distributed by MLS GRID
- $460,0002 bd3 ba2.5k sqft11846 W Stanford Place, Morrison, CO 80465For SaleMLS ID #1555348, Kimberly Schultheis, HomeSmart Realty. REcolorado as distributed by MLS GRID
- $570,0004 bd3 ba2k sqft6520 Xavier Court, Arvada, CO 80003For SaleMLS ID #5748754, Michael Duke Hernandez, Harvest Realty. REcolorado as distributed by MLS GRID
