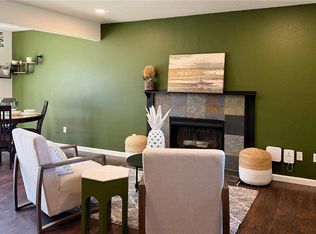
Welcome Home to Your Own Backyard Oasis!! Tucked into a well-established Aurora neighborhood, this beautifully updated 3-bedroom, 2-bathroom home offers the perfect blend of comfort, style, and outdoor living. THREE-year-old MARQUIS HOT TUB INCLUDED. From the moment you step inside, you'll notice the thoughtful updates throughout — from the moody, designer-inspired kitchen with dark cabinetry, wood countertops, and stainless-steel appliances, to the cozy living spaces filled with character and charm. Interior Highlights :3 spacious bedrooms, including a large primary suite that offers a true retreat at the end of the day — plenty of room for a king-size bed, sitting area, or home office nook. 3/4 bathroom in primary and full main bath. Warm, inviting living area with vaulted ceilings and abundant natural light, beautiful fireplace for those cold days to come. Tankless water heater, new roof, leaf filter gutters, newer furnace, newer Anderson windows. Durable, low-maintenance flooring throughout the main living spaces. Thoughtful designer touches and finishes in every room. Outdoor Living: Your Private Oasis! Step outside to a backyard oasis built for relaxing and entertaining. A sprawling multi-level wood deck wraps around the back of home, shaded by mature trees, and leads to a raised garden bed ready for your green thumb. TV setup to watch the Broncos play. A high brick wall along the back makes the home private. Whether you're hosting a summer barbecue, sipping coffee at sunrise, or unwinding after a long day in your Marquis hot tub, this backyard delivers privacy and charm you won't find just anywhere. Additional Features 2-car garage for parking and extra storage. Extra parking in front. Located close to shopping, dining, parks, and easy access to major routes throughout Aurora. Don't miss this one call for a private showing.
For sale
Price cut: $5K (9/25)
$474,900
3684 S Cathay Street, Aurora, CO 80013
3beds
2,298sqft
Single Family Residence
Built in 1980
6,098 Square Feet Lot
$-- Zestimate®
$207/sqft
$-- HOA
What's special
- 49 days
- 643
- 84
Zillow last checked:
Listing updated:
Listed by:
Connie Lybarger 303-622-6879 lybargerteam@gmail.com,
RE/MAX Full House Inc.,
Chad Lybarger 303-870-1036,
RE/MAX Full House Inc.
Source: REcolorado as distributed by MLS GRID,MLS#: 9497624
Facts & features
Interior
Bedrooms & bathrooms
- Bedrooms: 3
- Bathrooms: 2
- Full bathrooms: 1
- 3/4 bathrooms: 1
- Main level bathrooms: 2
- Main level bedrooms: 3
Bedroom
- Description: Has En Suite -Large With Vaulted Ceiling
- Features: Primary Suite
- Level: Main
Bedroom
- Description: Sliding Glass Door To Patio
- Level: Main
Bedroom
- Description: Being Used As A Laundry Room
- Level: Main
Bathroom
- Description: En Suite
- Features: En Suite Bathroom, Primary Suite
- Level: Main
Bathroom
- Description: Main Bath
- Level: Main
Great room
- Description: Living Room And Dining Together
- Level: Main
Kitchen
- Description: Farm Kitchen
- Level: Main
Laundry
- Description: Hook Up In Basement
- Level: Basement
Laundry
- Description: In Second Bedroom
- Level: Main
Heating
- Forced Air
Cooling
- Central Air
Appliances
- Included: Dishwasher, Dryer, Microwave, Range, Refrigerator, Tankless Water Heater, Washer
Features
- Ceiling Fan(s), Eat-in Kitchen, High Ceilings, Primary Suite, Vaulted Ceiling(s)
- Flooring: Laminate, Vinyl
- Windows: Double Pane Windows, Window Coverings
- Basement: Bath/Stubbed,Partial,Unfinished
- Number of fireplaces: 1
- Fireplace features: Living Room
Interior area
- Total structure area: 2,298
- Total interior livable area: 2,298 sqft
- Finished area above ground: 1,532
- Finished area below ground: 0
Property
Parking
- Total spaces: 5
- Parking features: Concrete
- Attached garage spaces: 2
- Details: Off Street Spaces: 3
Features
- Levels: One
- Stories: 1
- Patio & porch: Covered, Deck
- Exterior features: Dog Run, Lighting, Private Yard
- Has spa: Yes
- Spa features: Spa/Hot Tub
- Fencing: Partial
Lot
- Size: 6,098 Square Feet
- Features: Landscaped, Sprinklers In Front
- Residential vegetation: Grassed
Details
- Parcel number: 031595673
- Special conditions: Standard
Construction
Type & style
- Home type: SingleFamily
- Architectural style: Contemporary
- Property subtype: Single Family Residence
Materials
- Frame, Wood Siding
- Roof: Composition
Condition
- Year built: 1980
Utilities & green energy
- Electric: 220 Volts
- Sewer: Public Sewer
- Water: Public
- Utilities for property: Electricity Connected, Natural Gas Connected
Community & HOA
Community
- Subdivision: Hampden Hills
HOA
- Has HOA: No
Location
- Region: Aurora
Financial & listing details
- Price per square foot: $207/sqft
- Tax assessed value: $466,100
- Annual tax amount: $2,508
- Date on market: 9/8/2026
- Listing terms: Cash,Conventional,FHA,VA Loan
- Exclusions: Personal Property Hot Tub. Security System, Kitchen Isle
- Ownership: Individual
- Electric utility on property: Yes
- Road surface type: Paved
Estimated market value
Not available
Estimated sales range
Not available
Not available
Price history
| Date | Event | Price |
|---|---|---|
| 9/25/2026 | Price change | $474,900-1%$207/sqft |
Source:  REcolorado as distributed by MLS GRID #9497624 Report a problem REcolorado as distributed by MLS GRID #9497624 Report a problem | ||
| 9/8/2026 | Listed for sale | $479,900$209/sqft |
Source: REcolorado as distributed by MLS GRID #9497624 Report a problem | ||
Public tax history
| Year | Property taxes | Tax assessment |
|---|---|---|
| 2025 | $2,454 +13.4% | $29,131 -6.9% |
| 2024 | $2,164 +26.5% | $31,282 -11.4% |
| 2023 | $1,710 -0.6% | $35,306 +49.5% |
| 2022 | $1,721 | $23,616 -2.8% |
| 2021 | -- | $24,295 +5.9% |
| 2020 | $1,648 +17.2% | $22,945 |
| 2019 | $1,406 | -- |
| 2018 | $1,406 +1.5% | $19,066 |
| 2017 | $1,385 | $19,066 +12.9% |
| 2016 | -- | $16,883 |
| 2015 | -- | $16,883 +42.4% |
| 2014 | $1,245 +26.2% | $11,852 +0.4% |
| 2013 | $987 | $11,810 |
| 2012 | -- | $11,810 |
| 2011 | $1,032 +2.7% | $11,810 -11.1% |
| 2010 | $1,004 -20.3% | $13,290 |
| 2009 | $1,260 | $13,290 -19.4% |
| 2008 | -- | $16,485 |
| 2007 | -- | $16,485 +7.3% |
| 2006 | -- | $15,363 |
| 2005 | -- | $15,363 -1.3% |
| 2002 | $1,147 +12.9% | $15,560 +19% |
| 2001 | $1,016 | $13,080 |
Find assessor info on the county website
Monthly payment
Est. payment
Payment breakdown
Explore the cost of this home by adjusting the details. Changes won't be saved.Climate risks
Neighborhood: Ridgeview Glen
Nearby schools
Schools provided by the listing agent
- Elementary: Sunrise
- Middle: Horizon
- High: Eaglecrest
- District: Cherry Creek 5
Source: REcolorado as distributed by MLS GRID. This data may not be complete. We recommend contacting the local school district to confirm school assignments for this home.

Similar homes
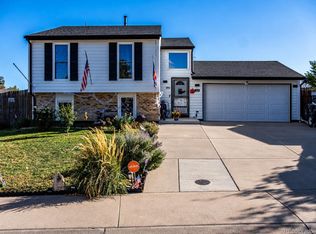
- $509,0004 bd4 ba1.7k sqft19292 E Nassau Drive, Aurora, CO 80013For Sale
 MLS ID #7562608, Ana Hulko, eXp Realty, LLC. REcolorado as distributed by MLS GRID
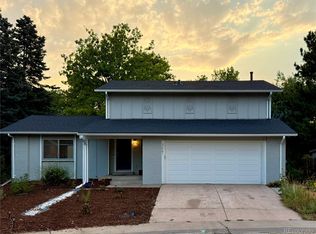
 - $470,0003 bd2 ba1.9k sqft1474 S Andes Way, Aurora, CO 80017For Sale
 MLS ID #6492988, Irina Ruzieva, Brokers Guild Homes. REcolorado as distributed by MLS GRID
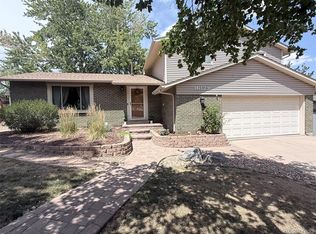
 - $449,0003 bd2 ba1.6k sqft3661 S Joplin Street, Aurora, CO 80013For Sale
 MLS ID #3078816, Deni Niethammer, The Resource Group LLC. REcolorado as distributed by MLS GRID
 - $509,0004 bd3 ba2.3k sqft16179 E Flora Place, Aurora, CO 80013For Sale
 MLS ID #6715666, Adrienne Tran, Brokers Guild Real Estate. REcolorado as distributed by MLS GRID
 - $485,0004 bd4 ba2.8k sqft554 S Kittredge Way, Aurora, CO 80017For SaleMLS ID #8697142, Sandra Varney, Realty One Group Premier. REcolorado as distributed by MLS GRID
- $475,0003 bd2 ba1.6k sqft13097 E Center Avenue, Aurora, CO 80012For SaleMLS ID #4681416, Susan Pearce, Compass - Denver. REcolorado as distributed by MLS GRID
- $489,9004 bd2 ba1.9k sqft15189 E Walsh Place, Aurora, CO 80012For SaleMLS ID #3067642, Joanne Mattern, MB JM HomeSource. REcolorado as distributed by MLS GRID
- $462,5003 bd3 ba1.2k sqft12823 E Wyoming Place, Aurora, CO 80012For SaleMLS ID #1890865, Trang Janick, Madison & Company Properties. REcolorado as distributed by MLS GRID
- $500,0005 bd2 ba2.2k sqft902 S Ironton Street, Aurora, CO 80012For SaleMLS ID #7543377, Andy Bedard, 1 Percent Lists Front Range Realty. REcolorado as distributed by MLS GRID
- $625,0004 bd4 ba3k sqft3604 S Nepal Street, Aurora, CO 80013For SaleMLS ID #7041739, Jose Bonilla, PAK Home Realty. REcolorado as distributed by MLS GRID
- $454,0004 bd3 ba2.2k sqft857 Iola Street, Aurora, CO 80010For SaleMLS ID #5069505, Julie Woodle, Compass - Denver. REcolorado as distributed by MLS GRID
- $489,0005 bd3 ba2.2k sqft563 Jamaica Street, Aurora, CO 80010For SaleMLS ID #6834678, Katherine McCaslin, Serhant Colorado LLC. REcolorado as distributed by MLS GRID
- $489,8505 bd2 ba2.3k sqft3211 Billings Street, Aurora, CO 80011For SaleMLS ID #3289493, Elizabeth Lindell, Ideal Realty LLC. REcolorado as distributed by MLS GRID
- $445,0003 bd2 ba1.3k sqft1224 Xanadu Street, Aurora, CO 80011For SaleMLS ID #5795980, Estela Alvidrez, Resident Realty South Metro. REcolorado as distributed by MLS GRID
- $574,9003 bd3 ba2.1k sqft19840 Glendale Lane, Parker, CO 80134For SaleMLS ID #7375638, Nick Portnoy, HomeSmart Realty. REcolorado as distributed by MLS GRID
- $450,0003 bd2 ba1.2k sqftAdjacent to Lowry, Aurora, CO 80010For SaleMLS ID #4570219, Lydia Lin, One Realty LLC. REcolorado as distributed by MLS GRID
- $569,0004 bd4 ba2.5k sqft11465 E Amherst Circle, Aurora, CO 80014For SaleMLS ID #2362256, Lindsay Alfano, eXp Realty, LLC. REcolorado as distributed by MLS GRID
- $640,0004 bd3 ba2.7k sqft17238 E Berry Place, Centennial, CO 80015For SaleMLS ID #7021879, Kathleen Dorram, Keller Williams DTC. REcolorado as distributed by MLS GRID
- $540,0003 bd3 ba1.9k sqft7466 S Norfolk Street, Aurora, CO 80016For SaleMLS ID #7174464, Brie Cosgriff, Milehimodern. REcolorado as distributed by MLS GRID
- $368,0003 bd3 ba1.8k sqft3725 S Granby Way, Aurora, CO 80014For SaleMLS ID #5926316, Dane Danbury, AIMEE LOMBARDI. REcolorado as distributed by MLS GRID
