Lake living at its finest! This home combines the peaceful, serene yet fun-filled lifestyle that you've been looking for with all the modern conveniences that a busy household demands. Enter up the stained concrete walkway into the foyer, which then leads into the Great Room with modern gas fireplace. This area is open concept with the Great Room, Dining Room and Kitchen all open for maximum livability. This area has 12' ceilings, built-in sound system and floor to ceiling windows allowing breathtaking views of the lake. The dining area has access to the deck. The kitchen is a dream with granite counters, under cabinet and baseboard lighting, stainless appliances, large center island with eating bar and pantry. On this level are also 4 spacious bedrooms. The primary suite has nice size closet space and a spacious bathroom with tiled shower and his & hers vanities. 3 additional bedrooms offer nice size closet space as well as a centered, shared playroom/office area that any family would enjoy. The lower level features a huge recreation area with an additional kitchen, gas fireplace, storage areas, French doors to the concrete patio, and electronic dog door to the outdoor dog run! You can let your mind run wild with all of the uses that this large area affords. There is an additional full bath with tiled shower on this level. It shares its space with the laundry. And there's an additional office area or potential 5th bedroom if needed. Outside you will find an attached storage room for all your lake toys, a yard sprinkler system and almost 1,100 sq ft of finished outdoor living space. This is a wonderful place that you would enjoy coming home to each day. Auditor indicates 3 bedrooms, but Seller states 4 bedrooms.
Closed
$949,000
5771 East Blvd NW, Canton, OH 44718
4beds
3,682sqft
Single Family Residence
Built in 1950
0.26 Acres Lot
$853,700 Zestimate®
$258/sqft
$2,905 Estimated rent
Home value
$853,700
$683,000 - $1.08M
$2,905/mo
Zestimate® history
Owner options
List your home for rent
$2,905/mo
Rent Zestimate®
Find your next renter with Zillow Rental Manager. Plus, with online applications, you can quickly screen prospective tenants – for free.
$2,905/mo
Rent Zestimate®
Refinance and save
$7,333/mo
Est. payment
Refinancing to a lower rate could help reduce your monthly payments and save thousands over the life of the loan.
$7,333/mo
Est. payment
Explore your selling options
Work with a Zillow partner agent
Leverage their expertise and Zillow's premium Showcase listings to get your home seen by more buyers.
Get startedList with your own agent
Get your home in front of millions of buyers by listing it on Zillow.
Learn how to do itSell it yourself
Take full control of how buyers see your home on Zillow by listing For Sale by Owner (FSBO).
List your homeWhat's special
Zillow last checked:
Listing updated:
Listed by:
Tim Beck 330-327-8307 tbeck@cutlerhomes.com,
Cutler Real Estate
Bought with:
Andrea Lamielle, 2021007749
Cutler Real Estate
Source: MLS Now,MLS#: 5129384 Originating MLS: Stark Trumbull Area REALTORS
Originating MLS: Stark Trumbull Area REALTORSFacts & features
Interior
Bedrooms & bathrooms
- Bedrooms: 4
- Bathrooms: 3
- Full bathrooms: 3
- Main level bathrooms: 2
- Main level bedrooms: 4
Primary bedroom
- Description: Flooring: Carpet
- Level: First
- Dimensions: 13 x 17
Bedroom
- Description: Flooring: Carpet
- Level: First
- Dimensions: 12 x 15
Bedroom
- Description: Flooring: Carpet
- Level: First
- Dimensions: 12 x 15
Bedroom
- Description: Flooring: Carpet
- Level: First
- Dimensions: 12 x 13
Bonus room
- Description: Bonus family playroom area/flex space,Flooring: Carpet
- Level: First
- Dimensions: 11 x 17
Dining room
- Description: Flooring: Luxury Vinyl Tile
- Features: High Ceilings
- Level: First
- Dimensions: 12 x 16
Family room
- Description: Flooring: Luxury Vinyl Tile
- Features: Fireplace
- Level: Lower
- Dimensions: 25 x 30
Great room
- Description: Flooring: Luxury Vinyl Tile
- Features: Fireplace, High Ceilings, Sound System, Wired for Sound
- Level: First
- Dimensions: 19 x 21
Kitchen
- Description: Flooring: Luxury Vinyl Tile
- Features: High Ceilings
- Level: First
- Dimensions: 13 x 16
Office
- Description: Flooring: Luxury Vinyl Tile
- Level: Lower
- Dimensions: 12 x 14
Heating
- Forced Air, Gas
Cooling
- Central Air
Appliances
- Included: Built-In Oven, Cooktop, Dishwasher, Disposal, Refrigerator
- Laundry: In Bathroom, Laundry Room
Features
- Ceiling Fan(s), Double Vanity, Entrance Foyer, High Ceilings, Open Floorplan, Sound System, Walk-In Closet(s), Wired for Sound
- Has basement: No
- Number of fireplaces: 2
- Fireplace features: Family Room, Gas, Great Room
Interior area
- Total structure area: 3,682
- Total interior livable area: 3,682 sqft
- Finished area above ground: 3,682
Property
Parking
- Total spaces: 2
- Parking features: Attached, Concrete, Driveway, Garage
- Attached garage spaces: 2
Features
- Levels: Two,One
- Stories: 1
- Patio & porch: Covered, Deck, Patio
- Exterior features: Dog Run, Sprinkler/Irrigation, Storage
- Has view: Yes
- View description: Lake, Panoramic, Water
- Has water view: Yes
- Water view: Lake,Water
- Waterfront features: Lake Front, Lake Privileges, Waterfront
- Frontage type: Lakefront
Lot
- Size: 0.26 Acres
- Features: Fishing Pond(s), Sprinklers In Rear, Sprinklers In Front, Lake Front, Views, Waterfront
Details
- Parcel number: 01603124
Construction
Type & style
- Home type: SingleFamily
- Architectural style: Ranch
- Property subtype: Single Family Residence
Materials
- Brick, Stone, Vinyl Siding
- Roof: Asphalt
Condition
- Year built: 1950
Utilities & green energy
- Sewer: Public Sewer
- Water: Public
Community & HOA
Community
- Features: Clubhouse, Fishing, Lake, Playground
- Security: Smoke Detector(s)
- Subdivision: Lake Cable
HOA
- Has HOA: Yes
- Services included: Recreation Facilities
- HOA fee: $1,125 annually
- HOA name: Lake Cable Recreation Association
Location
- Region: Canton
Financial & listing details
- Price per square foot: $258/sqft
- Tax assessed value: $188,400
- Annual tax amount: $7,082
- Date on market: 6/6/2025
- Cumulative days on market: 69 days
Price history
| Date | Event | Price |
|---|---|---|
| 8/14/2025 | Sold | $949,000-2.7%$258/sqft |
Source:  MLS Now #5129384 Report a problem MLS Now #5129384 Report a problem | ||
| 7/8/2025 | Pending sale | $975,000$265/sqft |
Source:  Cutler Real Estate #5129384 Report a problem Cutler Real Estate #5129384 Report a problem | ||
| 7/8/2025 | Contingent | $975,000$265/sqft |
Source: MLS Now #5129384 Report a problem | ||
| 6/6/2025 | Listed for sale | $975,000+95.4%$265/sqft |
Source: MLS Now #5129384 Report a problem | ||
| 2/6/2021 | Listing removed | -- |
Source: Owner Report a problem | ||
| 8/9/2019 | Listing removed | $499,000$136/sqft |
Source: Owner Report a problem | ||
| 7/1/2019 | Listed for sale | $499,000+130.5%$136/sqft |
Source: Owner Report a problem | ||
| 9/24/2012 | Sold | $216,500-13.1%$59/sqft |
Source: MLS Now #3268313 Report a problem | ||
| 9/8/2012 | Pending sale | $249,000$68/sqft |
Source: Hayes Realty #3268313 Report a problem | ||
| 8/24/2012 | Price change | $249,000-4.2%$68/sqft |
Source: Hayes Realty #3268313 Report a problem | ||
| 7/14/2012 | Price change | $259,900-2.3%$71/sqft |
Source: Hayes Realty #3268313 Report a problem | ||
| 4/25/2012 | Price change | $265,900-3.6%$72/sqft |
Source: Hayes Realty #3268313 Report a problem | ||
| 2/22/2012 | Price change | $275,900-1.4%$75/sqft |
Source: Hayes Realty #3268313 Report a problem | ||
| 10/12/2011 | Price change | $279,900-2.1%$76/sqft |
Source: Hayes Realty #3268313 Report a problem | ||
| 5/29/2011 | Price change | $285,900-1.1%$78/sqft |
Source: Cutler Real Estate #3141385 Report a problem | ||
| 10/15/2010 | Price change | $289,000-0.3%$78/sqft |
Source: Cutler Real Estate #3141385 Report a problem | ||
| 10/8/2010 | Price change | $289,900-3.3%$79/sqft |
Source: Cutler Real Estate #3141385 Report a problem | ||
| 6/9/2010 | Listed for sale | $299,900$81/sqft |
Source: Cutler Real Estate #3141385 Report a problem | ||
Public tax history
| Year | Property taxes | Tax assessment |
|---|---|---|
| 2014 | $3,868 +3.7% | $65,950 +2.1% |
| 2013 | $3,728 +1.8% | $64,580 +3.6% |
| 2012 | $3,662 +120.9% | $62,310 -11.5% |
| 2010 | $1,657 -49.6% | $70,430 +0.2% |
| 2009 | $3,289 +15% | $70,315 -0.7% |
| 2008 | $2,860 -2.8% | $70,840 |
| 2007 | $2,942 -11.2% | $70,840 |
| 2006 | $3,314 +40.9% | $70,840 +41.7% |
| 2005 | $2,352 +1.7% | $49,980 |
| 2004 | $2,312 | $49,980 |
Find assessor info on the county website
Neighborhood: 44718
Nearby homes
- $725,0003 bd3 ba2.9k sqft5775 East Blvd NW, Canton, OH 44718Sold

- $949,0004 bd3 ba3.6k sqft5771 E Blvd NW, Canton, OH 44718Sold

- $537,2003 bd2 ba-- sqft5757 East Blvd NW, Canton, OH 44718Off Market
- $523,5004 bd2 ba2k sqft5751 East Blvd NW, Canton, OH 44718Off Market
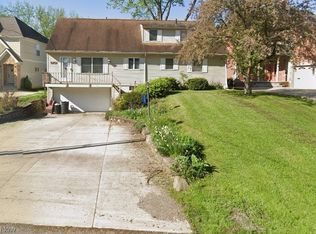
- $541,7003 bd2 ba1.7k sqft5743 East Blvd NW, Canton, OH 44718Off Market
- $429,0003 bd4 ba2.1k sqft5762 East Blvd NW, Canton, OH 44718Off Market
- $955,3004 bd4 ba4.1k sqft5737 East Blvd NW, Canton, OH 44718Off Market
- $285,5003 bd2 ba2.2k sqft5800 East Blvd NW, Canton, OH 44718Sold
Nearby schools
GreatSchools rating
- 8/10Lake Cable Elementary SchoolGrades: K-5Distance: 0.3 mi
- 8/10Jackson Middle SchoolGrades: 6-8Distance: 1.8 mi
- 8/10Jackson High SchoolGrades: 9-12Distance: 2.1 mi
Schools provided by the listing agent
- District: Jackson LSD - 7605
Source: MLS Now. This data may not be complete. We recommend contacting the local school district to confirm school assignments for this home.
Get a cash offer in 3 minutes
Find out how much your home could sell for in as little as 3 minutes with a no-obligation cash offer.
Estimated market value
$853,700
Get a cash offer in 3 minutes
Find out how much your home could sell for in as little as 3 minutes with a no-obligation cash offer.
Estimated market value
$853,700
- Ohio
- Stark County
- Canton
- 44718
- 5771 East Blvd NW
Nearby cities
Nearby neighborhoods
Nearby zip codes
Other Canton Topics
