Welcome to 5775 East Boulevard, where lakefront luxury meets timeless elegance. Perfectly situated on the tranquil shores of Lake Cable, this extraordinary residence offers breathtaking panoramic views and a private dock, setting the stage for an exceptional waterfront lifestyle. Thoughtfully designed, this four-bedroom, three-bathroom split-level home features a bright, airy open floor plan that seamlessly blends comfort and sophistication. Expansive windows fill the living spaces with natural light while perfectly framing the picturesque lake vistas from nearly every room, creating a warm and inviting atmosphere.
The updated master suite is a serene retreat, complete with a private deck—an idyllic spot to savor your morning coffee or relax at day’s end while watching the sun set over the water. Ideal for entertaining, the upper-level great room provides an elegant backdrop for gatherings, celebrations, and cozy evenings with loved ones. The lower-level recreation room, anchored by a charming fireplace and offering convenient walk-out access, is perfect for both casual get-togethers and quiet nights in.
Step outside to discover a beautifully landscaped backyard designed for year-round enjoyment. A spacious multi-tiered deck overlooks the lake, offering plenty of room for dining, lounging, and hosting memorable outdoor events. Lush green space leads down to the private dock, where endless days of boating, fishing, and lakeside relaxation await. Impeccably maintained and thoughtfully updated from top to bottom, this remarkable home is truly turnkey—inviting you to simply move in and start living the coveted Lake Cable lifestyle.
This home has been expertly updated and is fully prepared for you to move in and make it your own. Don't miss the opportunity to create a space that truly reflects your style!
Closed
$725,000
5775 East Blvd NW, Canton, OH 44718
3beds
2,900sqft
Single Family Residence
Built in 1974
0.38 Acres Lot
$745,200 Zestimate®
$250/sqft
$2,688 Estimated rent
Home value
$745,200
$663,000 - $842,000
$2,688/mo
Zestimate® history
Owner options
List your home for rent
$2,688/mo
Rent Zestimate®
Find your next renter with Zillow Rental Manager. Plus, with online applications, you can quickly screen prospective tenants – for free.
$2,688/mo
Rent Zestimate®
Refinance and save
$5,923/mo
Est. payment
Refinancing to a lower rate could help reduce your monthly payments and save thousands over the life of the loan.
$5,923/mo
Est. payment
Explore your selling options
Work with a Zillow partner agent
Leverage their expertise and Zillow's premium Showcase listings to get your home seen by more buyers.
Get startedList with your own agent
Get your home in front of millions of buyers by listing it on Zillow.
Learn how to do itSell it yourself
Take full control of how buyers see your home on Zillow by listing For Sale by Owner (FSBO).
List your homeWhat's special
Zillow last checked:
Listing updated:
Listed by:
Debbie L Ferrante 330-958-8394 debbie@debbieferrante.com,
RE/MAX Edge Realty
Bought with:
Ryan Wanner, 2013002397
Howard Hanna
Source: MLS Now,MLS#: 5162071 Originating MLS: Stark Trumbull Area REALTORS
Originating MLS: Stark Trumbull Area REALTORSFacts & features
Interior
Bedrooms & bathrooms
- Bedrooms: 3
- Bathrooms: 3
- Full bathrooms: 2
- 1/2 bathrooms: 1
- Main level bathrooms: 2
- Main level bedrooms: 2
Primary bedroom
- Description: Flooring: Luxury Vinyl Tile
- Features: Soaking Tub
- Level: First
- Dimensions: 15 x 25
Bedroom
- Description: Flooring: Luxury Vinyl Tile
- Level: First
- Dimensions: 11 x 13
Bedroom
- Description: Flooring: Luxury Vinyl Tile
- Level: Lower
- Dimensions: 18.5 x 12
Primary bathroom
- Description: Flooring: Luxury Vinyl Tile
- Level: First
Bonus room
- Description: Flooring: Luxury Vinyl Tile
- Level: Lower
- Dimensions: 12.3 x 12.3
Dining room
- Description: Flooring: Luxury Vinyl Tile
- Level: First
- Dimensions: 13 x 14
Kitchen
- Description: Flooring: Luxury Vinyl Tile
- Level: First
- Length: 1313
Living room
- Description: Flooring: Luxury Vinyl Tile
- Level: First
- Dimensions: 20 x 17
Heating
- Forced Air, Gas
Cooling
- Central Air
Appliances
- Included: Dishwasher, Disposal, Microwave, Range, Refrigerator
- Laundry: Lower Level
Features
- Basement: Full,Finished,Walk-Out Access
- Number of fireplaces: 1
- Fireplace features: Basement
Interior area
- Total structure area: 2,900
- Total interior livable area: 2,900 sqft
- Finished area above ground: 1,450
- Finished area below ground: 1,450
Property
Parking
- Total spaces: 2
- Parking features: Attached, Garage
- Attached garage spaces: 2
Features
- Levels: Two,Multi/Split
- Stories: 2
- Patio & porch: Deck, Front Porch
- Exterior features: Dock
- Has view: Yes
- View description: Lake
- Has water view: Yes
- Water view: Lake
- Waterfront features: Lake Front, Lake Privileges
- Frontage type: Lakefront
Lot
- Size: 0.38 Acres
- Dimensions: 75 x 218
- Features: Lake Front
Details
- Parcel number: 01603561
Construction
Type & style
- Home type: SingleFamily
- Architectural style: Split Level
- Property subtype: Single Family Residence
Materials
- Unknown
- Roof: Asphalt,Fiberglass
Condition
- Year built: 1974
Utilities & green energy
- Sewer: Public Sewer
- Water: Public
Community & HOA
Community
- Subdivision: Lake Cable Sec F
HOA
- Has HOA: Yes
- Services included: Other, Recreation Facilities
- HOA fee: $1,200 annually
- HOA name: Lake Cable
Location
- Region: Canton
Financial & listing details
- Price per square foot: $250/sqft
- Annual tax amount: $8,728
- Date on market: 10/6/2025
- Cumulative days on market: 27 days
- Listing terms: Cash,Conventional,FHA,VA Loan
Price history
| Date | Event | Price |
|---|---|---|
| 11/21/2025 | Sold | $725,000-4.5%$250/sqft |
Source:  MLS Now #5162071 Report a problem MLS Now #5162071 Report a problem | ||
| 11/2/2025 | Pending sale | $759,000$262/sqft |
Source: MLS Now #5162071 Report a problem | ||
| 10/15/2025 | Contingent | $759,000$262/sqft |
Source: MLS Now #5162071 Report a problem | ||
| 10/13/2025 | Price change | $759,000-5.1%$262/sqft |
Source: MLS Now #5162071 Report a problem | ||
| 10/6/2025 | Listed for sale | $799,900+44.1%$276/sqft |
Source: MLS Now #5162071 Report a problem | ||
| 8/4/2023 | Sold | $555,000-1.8%$191/sqft |
Source: MLS Now #4459274 Report a problem | ||
| 7/11/2023 | Pending sale | $565,000$195/sqft |
Source: MLS Now #4459274 Report a problem | ||
| 6/29/2023 | Price change | $565,000-5%$195/sqft |
Source: MLS Now #4459274 Report a problem | ||
| 6/6/2023 | Listed for sale | $595,000$205/sqft |
Source: MLS Now #4459274 Report a problem | ||
Public tax history
Tax history is unavailable.
Neighborhood: 44718
Nearby homes
- $949,0004 bd3 ba3.6k sqft5771 East Blvd NW, Canton, OH 44718Sold

- $949,0004 bd3 ba3.6k sqft5771 E Blvd NW, Canton, OH 44718Sold

- $558,4003 bd2 ba-- sqft5757 East Blvd NW, Canton, OH 44718Off Market
- $511,8004 bd2 ba2k sqft5751 East Blvd NW, Canton, OH 44718Off Market
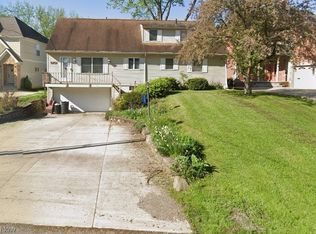
- $430,9003 bd4 ba2.1k sqft5762 East Blvd NW, Canton, OH 44718Off Market
- $511,0003 bd2 ba1.7k sqft5743 East Blvd NW, Canton, OH 44718Off Market
- $285,5003 bd2 ba2.2k sqft5800 East Blvd NW, Canton, OH 44718Sold
- $648,7004 bd3 ba2.8k sqft5815 East Blvd NW, Canton, OH 44718Off Market
Nearby schools
GreatSchools rating
- 8/10Lake Cable Elementary SchoolGrades: K-5Distance: 0.3 mi
- 8/10Jackson Middle SchoolGrades: 6-8Distance: 1.7 mi
- 8/10Jackson High SchoolGrades: 9-12Distance: 2.1 mi
Schools provided by the listing agent
- District: Jackson LSD - 7605
Source: MLS Now. This data may not be complete. We recommend contacting the local school district to confirm school assignments for this home.
Get a cash offer in 3 minutes
Find out how much your home could sell for in as little as 3 minutes with a no-obligation cash offer.
Estimated market value
$745,200
Get a cash offer in 3 minutes
Find out how much your home could sell for in as little as 3 minutes with a no-obligation cash offer.
Estimated market value
$745,200
- Ohio
- Stark County
- Canton
- 44718
- 5775 East Blvd NW
Nearby cities
Nearby neighborhoods
Nearby zip codes
Other Canton Topics
