Skip main navigation
Sold
  • $295,000

    5771 Olive Branch Rd, Greenwood, IN 46143

    3beds
    2,266sqft
    Residential, Single Family Residence
    Built in 1969
    1 Acres Lot
    $295,100 Zestimate®
    $130/sqft
    $2,104 Estimated rent

    Home value

    $295,100

    $274,000 - $316,000

    $2,104/mo

    Zestimate® history
    Loading
    Loading...

    Owner options

    List your home for rent

    $2,104/mo

    Rent Zestimate®

    Find your next renter with Zillow Rental Manager. Plus, with online applications, you can quickly screen prospective tenants – for free.

    Learn more

    $2,104/mo

    Rent Zestimate®

    Refinance and save

    $1,843/mo

    Est. payment

    Refinancing to a lower rate could help reduce your monthly payments and save thousands over the life of the loan.

    See today's rates

    $1,843/mo

    Est. payment

    Explore your selling options

    Work with a Zillow partner agent

    Leverage their expertise and Zillow's premium Showcase listings to get your home seen by more buyers.

    Get started

    List with your own agent

    Get your home in front of millions of buyers by listing it on Zillow.

    Learn how to do it

    Sell it yourself

    Take full control of how buyers see your home on Zillow by listing For Sale by Owner (FSBO).

    List your home

    What's special

    Brick ranch homeDining areaSpacious detached two-car garageLarge storage shedPrivate tree-lined one-acre lotSurrounded by mature treesSprawling fully fenced backyard
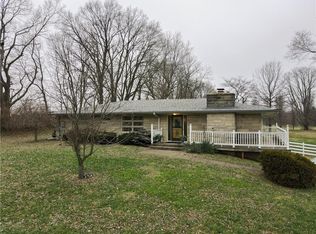
    Don't miss your opportunity to own your own slice of paradise! Nestled on a private, tree-lined one-acre lot in the highly sought-after Center Grove School District, this brick ranch home offers the perfect blend of peaceful country living with the convenience of the suburban lifestyle. And NO HOA! Surrounded by mature trees, the sprawling, fully fenced backyard offers privacy and plenty of space to relax and entertain. On the main level, the home features 3 bedrooms, a newly updated full bathroom, living room, dining area, and kitchen that overlooks the exceptionally expansive backyard. The huge unfinished basement offers endless possibilities with a stylish, newly added full bathroom already in place, ideal for future finished living space, recreation area, or additional guest accommodations. The kitchen is ready for your personal touch and presents an excellent opportunity for renovation, making this home a great option for those looking to build equity through updates. Outside, you'll find a spacious detached two-car garage and a large storage shed, providing ample room for vehicles, tools, hobbies, and equipment. All exterior wood trim was freshly painted so that's a task you won't have to worry about for a few years. And lets not forget the covered front porch is the perfect spot for your morning coffee or summer evening relaxation. Located just minutes from I-69, parks, tons of shopping/dining, and schools, this location is ideal for those with active lifestyles or those who like to take it easy. Don't miss your chance to make this private retreat your own!

    Zillow last checked:

    Listing updated:

    Listed by:

    Sarah Riley 317-459-3005,

    Ever Real Estate, LLC

    Bought with:

    Hilda Ellis

    Berkshire Hathaway Home

    Source: MIBOR as distributed by MLS GRID,MLS#: 22114241MLS Logo

    Facts & features

    Interior

    Bedrooms & bathrooms
    • Bedrooms: 3
    • Bathrooms: 2
    • Full bathrooms: 2
    • Main level bathrooms: 1
    • Main level bedrooms: 3
    Primary bedroom
    • Level: Main
    • Area: 144 Square Feet
    • Dimensions: 12X12
    Bedroom 2
    • Level: Main
    • Area: 121 Square Feet
    • Dimensions: 11X11
    Bedroom 3
    • Level: Main
    • Area: 110 Square Feet
    • Dimensions: 10X11
    Dining room
    • Level: Main
    • Area: 110 Square Feet
    • Dimensions: 11X10
    Kitchen
    • Features: Other
    • Level: Main
    • Area: 120 Square Feet
    • Dimensions: 12X10
    Living room
    • Level: Main
    • Area: 187 Square Feet
    • Dimensions: 17X11
    Heating
    • Natural Gas
    Cooling
    • Central Air
    Appliances
    • Included: Dishwasher, Dryer, Electric Water Heater, Disposal, Electric Oven, Refrigerator, Washer
    Features
    • Hardwood Floors, High Speed Internet
    • Flooring: Hardwood
    • Basement: Unfinished
    Interior area
    • Total structure area: 2,266
    • Total interior livable area: 2,266 sqft
    • Finished area below ground: 0

    Property

    Parking
    • Total spaces: 2
    • Parking features: Detached
    • Garage spaces: 2
    Features
    • Levels: One
    • Stories: 1
    • Patio & porch: Covered
    • Fencing: Fenced
    Lot
    • Size: 1 Acres
    Details
    • Additional parcels included: 410409022020.000038
    • Parcel number: 410409022019000038
    • Horse amenities: None

    Construction

    Type & style
    • Home type: SingleFamily
    • Architectural style: Ranch
    • Property subtype: Residential, Single Family Residence
    Materials
    • Brick, Wood Siding
    • Foundation: Block
    Condition
    • New construction: No
    • Year built: 1969

    Utilities & green energy

    • Sewer: Septic Tank
    • Water: Public
    • Utilities for property: Electricity Connected, Water Connected

    Community & HOA

    Community
    • Subdivision: No Subdivision
    HOA
    • Has HOA: No
    Location
    • Region: Greenwood

    Financial & listing details

    • Price per square foot: $130/sqft
    • Tax assessed value: $197,800
    • Annual tax amount: $1,622
    • Date on market: 7/17/2026
    • Cumulative days on market: 4 days
    • Electric utility on property: Yes

    Price history

    DateEventPrice
    8/21/2026Sold$295,000$130/sqft
    Source: MIBOR as distributed by MLS GRID #22114241 Report a problem
    7/19/2026Pending sale$295,000$130/sqft
    Source: MIBOR as distributed by MLS GRID #22114241 Report a problem
    7/17/2026Listed for sale$295,000$130/sqft
    Source: MIBOR as distributed by MLS GRID #22114241 Report a problem

    Public tax history

    YearProperty taxesTax assessment
    2025$1,380 +23.4%$197,800 +17.9%
    2024$1,118 -8%$167,800 +13.3%
    2023$1,216 +22.2%$148,100
    2022$995 +16.8%$148,100 +11.2%
    2021$852 +1%$133,200 +8.9%
    2020$843 +1.1%$122,300 +1.2%
    2019$834 +2.6%$120,900 +1.7%
    2018$813 -37.2%$118,900 +1.7%
    2017$1,295 +44.8%$116,900 -6%
    2016$894 +8.6%$124,400 -0.7%
    2014$824 +3.1%$125,300
    2013$799 +0%$125,300 +1%
    2012$799 +20.1%$124,000 +8.3%
    2011$665 -1.8%$114,500
    2010$677 -2.1%$114,500
    2009$692 -15.3%$114,500 -1.7%
    2007$817 -13.9%$116,500 +4.8%
    2006$949 $111,200
    Find assessor info on the county website

    Neighborhood: 46143

    Nearby schools

    GreatSchools rating
    Schools provided by the listing agent
    • Elementary: Pleasant Grove Elementary School
    • Middle: Center Grove Middle School North
    • High: Center Grove High School

    Source: MIBOR as distributed by MLS GRID. This data may not be complete. We recommend contacting the local school district to confirm school assignments for this home.

    Get a cash offer in 3 minutes
    Find out how much your home could sell for in as little as 3 minutes with a no-obligation cash offer.
    Estimated market value
    $295,100
    Get a cash offer in 3 minutes
    Find out how much your home could sell for in as little as 3 minutes with a no-obligation cash offer.
    Estimated market value
    $295,100