Skip main navigation
Off market
Street View
  • $222,100

    5771 Riverwalk Cir, Newburgh, IN 47630

    3beds
    1,441sqft
    SingleFamily
    Built in 2004
    6,098 Square Feet Lot
    $222,100 Zestimate®
    $154/sqft
    $1,953 Estimated rent

    Home value

    $222,100

    $211,000 - $233,000

    $1,953/mo

    Zestimate® history
    Loading
    Loading...

    Owner options

    List your home for rent

    $1,953/mo

    Rent Zestimate®

    Find your next renter with Zillow Rental Manager. Plus, with online applications, you can quickly screen prospective tenants – for free.

    Learn more

    $1,953/mo

    Rent Zestimate®

    Refinance and save

    $1,404/mo

    Est. payment

    Refinancing to a lower rate could help reduce your monthly payments and save thousands over the life of the loan.

    See today's rates

    $1,404/mo

    Est. payment

    Explore your selling options

    Work with a Zillow partner agent

    Leverage their expertise and Zillow's premium Showcase listings to get your home seen by more buyers.

    Get started

    List with your own agent

    Get your home in front of millions of buyers by listing it on Zillow.

    Learn how to do it

    Sell it yourself

    Take full control of how buyers see your home on Zillow by listing For Sale by Owner (FSBO).

    List your home

    What's special

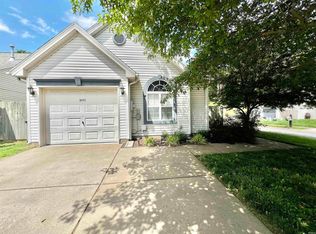
    This lovingly remodeled 3-bed, 2-bath home on a corner lot has every space remastered for functionality and style. New landscaping that wraps around the home ushers you to the extra wide driveway and down the sidewalk to the covered front door. Step inside to the living room with new high quality fleck-tone carpets, patio doors to the outdoor area, tasteful paint colors and custom upgrades throughout. The architectural cut out to the kitchen is wood framed and has bar seating. The eat-in kitchen has new paint, a new dishwasher and disposal, refinished cabinets and countertops, symmetrical shelving on each side of the transom-topped front window, a vaulted ceiling, and open soffiting for decor that accents the window to the master walk-in closet upstairs. On the other side of the living room are both downstairs bedrooms, one with three skylights and a vaulted ceiling and the other with a custom artwork wall made by a local artist. Upstairs is the private master retreat with an enormous bedroom area and a custom made walk-in closet completely unique to this subdivision. The walk-in closet can double as an office space and has its own ductwork, outlets, transom window to the bedroom and functioning window to the kitchen. The upstairs hallway leads to two closets and the entrance to the full bath with its own mirror-door closet and an additional linen closet with attic access for even more storage. The backyard is privacy fenced with plenty of trees and vegetation and a fenced-off garden area or dog run. Seller is a licensed real estate agent.

    This property is off market, which means it's not currently listed for sale or rent on Zillow. This may be different from what's available on other websites or public sources.

    Facts & features

    Interior

    Bedrooms & bathrooms
    • Bedrooms: 3
    • Bathrooms: 2
    • Full bathrooms: 2
    Heating
    • Other, Gas
    Cooling
    • Central
    Appliances
    • Included: Dishwasher, Microwave, Refrigerator
    Features
    • Basement: None
    Interior area
    • Total interior livable area: 1,441 sqft

    Property

    Parking
    • Total spaces: 1
    • Parking features: Garage - Attached
    Lot
    • Size: 6,098 sqft
    Details
    • Parcel number: 871233307042000019

    Construction

    Type & style
    • Home type: SingleFamily
    Materials
    • Frame
    • Roof: Asphalt
    Condition
    • Year built: 2004

    Utilities & green energy

    • Sewer: Public

    Community & neighborhood

    Location
    • Region: Newburgh

    Other

    Other facts
    • Sale/Rent: For Sale
    • AMENITIES: Ceiling Fan(s), Main Floor Laundry, Eat-In Kitchen, Garage Door Opener, Patio Open, Ceilings-Vaulted, Closet(s) Walk-in, Landscaped, Ceiling-9+, Tub/Shower Combination, Skylight(s), Garage-Heated
    • COOLING: Central Air
    • DOCUMENTS AVAILABLE: Sellers Disclosure, Association By-Laws, Aerial Photo
    • EXTERIOR: Vinyl
    • HEATING/FUEL: Forced Air, Gas
    • LOT DESCRIPTION: Level, Corner
    • 3rd Bdrm Level: Main
    • Kitchen Level: Main
    • 2nd Bdrm Level: Main
    • Platted Y/N: Yes
    • Assoc. Dues Frequency: Not Applicable
    • Laundry Level: Main
    • Water Utility: Public
    • Sewer: Public
    • Association ID: Southwest IN Assoc. of Realtors
    • Show Comments on Internet: Yes
    • FENCE: Full, Privacy, Wood
    • Garage Type: Attached
    • BASEMENT/FOUNDATION: Slab
    • Style: One and Half Story
    • 1st Bdrm Level: Upper
    • Township: Ohio
    • Subdivision: The Village At Riverwalk

    Price history

    DateEventPrice
    4/30/2021Sold$155,555+35.3%$108/sqft
    Source: Agent Provided Report a problem
    2/23/2017Sold$115,000-1.6%$80/sqft
    Source: Agent Provided Report a problem
    1/20/2017Listed for sale$116,900+10.4%$81/sqft
    Source: FC TUCKER EMGE REALTORS #201702387 Report a problem
    2/18/2011Listing removed$105,900$73/sqft
    Source: Capital Realty & Associates Report a problem
    2/15/2011Listed for sale$105,900$73/sqft
    Source: Capital Realty & Associates Report a problem

    Public tax history

    YearProperty taxesTax assessment
    2025$1,092 -53.4%$181,400 +6.8%
    2024$2,345 +9.9%$169,900 +7.8%
    2023$2,133 +147.9%$157,600 +5.6%
    2022$860 +6.7%$149,200 +11.6%
    2021$806 +14.4%$133,700 +6%
    2020$705 +4.3%$126,100 +8.1%
    2019$676 +5.1%$116,600 +6.2%
    2018$644 +3%$109,800 +2.6%
    2017$625 +11.9%$107,000 +6%
    2016$559 +1.8%$100,900 +0.5%
    2014$549 -0.4%$100,400 -1.5%
    2013$551 -64%$101,900 +1.1%
    2012$1,530 +134%$100,800 -8.4%
    2011$654 +9.7%$110,000
    2010$596 -1.4%$110,000 -2%
    2009$604 +0.5%$112,200 -1.4%
    2007$601 -65%$113,800
    2006$1,716 $113,800 +15.5%
    2005-- $98,500

    Find assessor info on the county website

    Neighborhood: 47630

    Nearby schools

    GreatSchools rating
    Schools provided by the listing agent
    • Elementary: Newburgh
    • Middle: Castle South
    • High: Castle
    • District: Warrick County School Corp.

    Source: The MLS. This data may not be complete. We recommend contacting the local school district to confirm school assignments for this home.

    Get pre-qualified for a loan
    At Zillow Home Loans, we can pre-qualify you in as little as 5 minutes with no impact to your credit score.

    An equal housing lender. NMLS #10287.

    Sell for more on Zillow
    Get a Zillow Showcase℠ listing at no additional cost and you could sell for .
    $222,100
    2% more
    +$4,442
    With Zillow Showcase(estimated)
    $226,542