SO MANY UPGRADESto this 2-story home in the highly sought-after Sorrel Ranch neighborhood! This end unit Drew-C model boasts top-of-the-line upgrades and modern elegance throughout. Built to impress, this home combines both style and functionality, offering everything you need for comfortable, high-end living. Enter through the private exterior door to 9ft ceilings & updated LVP flooring. The open-concept living area features large windows that flood the space with natural light, while modern ceiling fans in both living & bedrooms provide comfort and airflow year-round. The heart of the home is the stunning kitchen, complete with an oversized island, updated lighting fixtures, and sleek quartz countertops complementing the SS energy star appliances and soft close cabinetry. The primary suite is a true retreat, offering a tray ceiling for added height and architectural flair, an expansive walk-in closet, along with an en-suite bathroom featuring recently updated hexagon tile floor, and a spacious walk-in shower with upgraded fixtures. The upstairs also includes a 2nd bedroom, bathroom, and laundry.
Step outside to your private patio, a perfect spot for morning coffee or evening relaxation. Additional features of this home include a security system, video doorbell, and smart home capabilities, allowing you to control your locks and garage from your phone. 17 min. to Buckley AFB, located in the Cherry Creek School District, and close to the vibrant Southlands Mall, you'll have shopping, dining, and outdoor activities at your fingertips. With all the benefits of a nearly new home plus premium modern upgrades, this property truly stands out as a gem in Sorrel Ranch.
This seller is motivated and offering a quick close option as well as the opportunity to assume their VA loan at 2.875%!!! Call or text to schedule your private showing today, and don’t forget to ask about the option to include furniture…this home is the epitome of “move-in ready.”
Sold for $425,500
$425,500
5771 S Addison Court Bldg 35 #B, Aurora, CO 80016
2beds
1,419sqft
Condominium
Built in 2020
-- sqft lot
$397,000 Zestimate®
$300/sqft
$2,388 Estimated rent
Home value
$397,000
$377,000 - $417,000
$2,388/mo
Zestimate® history
Owner options
List your home for rent
$2,388/mo
Rent Zestimate®
Find your next renter with Zillow Rental Manager. Plus, with online applications, you can quickly screen prospective tenants – for free.
$2,388/mo
Rent Zestimate®
Refinance and save
$2,933/mo
Est. payment
Refinancing to a lower rate could help reduce your monthly payments and save thousands over the life of the loan.
$2,933/mo
Est. payment
Explore your selling options
Work with a Zillow partner agent
Leverage their expertise and Zillow's premium Showcase listings to get your home seen by more buyers.
Get startedList with your own agent
Get your home in front of millions of buyers by listing it on Zillow.
Learn how to do itSell it yourself
Take full control of how buyers see your home on Zillow by listing For Sale by Owner (FSBO).
List your homeWhat's special
Zillow last checked:
Listing updated:
Listed by:
Angela Earp 309-360-3574 angelaearp5280@gmail.com,
eXp Realty, LLC
Bought with:
Richard A. Lupinetti, 100040020
Real Metro Realty
Source: REcolorado as distributed by MLS GRID,MLS#: 5462041
Facts & features
Interior
Bedrooms & bathrooms
- Bedrooms: 2
- Bathrooms: 3
- Full bathrooms: 2
- 1/2 bathrooms: 1
- Main level bathrooms: 1
Primary bedroom
- Level: Upper
- Area: 224.91 Square Feet
- Dimensions: 14.7 x 15.3
Bedroom
- Level: Upper
- Area: 133.62 Square Feet
- Dimensions: 10.2 x 13.1
Primary bathroom
- Level: Upper
- Area: 55.12 Square Feet
- Dimensions: 10.4 x 5.3
Bathroom
- Level: Main
- Area: 26.52 Square Feet
- Dimensions: 5.2 x 5.1
Bathroom
- Level: Upper
- Area: 59.92 Square Feet
- Dimensions: 5.6 x 10.7
Dining room
- Description: Eating Space Off Kitchen
- Level: Main
- Area: 115.5 Square Feet
- Dimensions: 11 x 10.5
Kitchen
- Description: Open-Concept And Island With Seating
- Level: Main
- Area: 125.4 Square Feet
- Dimensions: 11 x 11.4
Living room
- Level: Main
- Area: 155.25 Square Feet
- Dimensions: 11.5 x 13.5
Mud room
- Level: Main
- Area: 48.76 Square Feet
- Dimensions: 5.3 x 9.2
Heating
- Forced Air
Cooling
- Central Air
Appliances
- Included: Convection Oven, Dryer, Microwave, Range, Refrigerator, Self Cleaning Oven, Tankless Water Heater, Washer
- Laundry: Laundry Closet
Features
- Ceiling Fan(s), Entrance Foyer, Kitchen Island, Open Floorplan, Primary Suite, Quartz Counters, Smoke Free, Walk-In Closet(s)
- Flooring: Carpet, Tile, Vinyl
- Windows: Double Pane Windows, Window Coverings, Window Treatments
- Has basement: No
- Number of fireplaces: 1
- Fireplace features: Gas
- Common walls with other units/homes: End Unit,1 Common Wall
Interior area
- Total structure area: 1,419
- Total interior livable area: 1,419 sqft
- Finished area above ground: 1,419
Property
Parking
- Total spaces: 1
- Parking features: Concrete, Dry Walled, Lighted
- Attached garage spaces: 1
Features
- Levels: Two
- Stories: 2
- Entry location: Exterior Access
- Patio & porch: Front Porch, Patio
- Exterior features: Lighting, Playground
- Pool features: Outdoor Pool
Lot
- Size: 624 Square Feet
- Features: Landscaped
Details
- Parcel number: 035440591
- Special conditions: Standard
Construction
Type & style
- Home type: Condo
- Architectural style: Contemporary
- Property subtype: Condominium
- Attached to another structure: Yes
Materials
- Wood Siding
- Foundation: Slab
- Roof: Composition
Condition
- Year built: 2020
Details
- Builder model: Drew-C
- Builder name: Lokal Homes
Utilities & green energy
- Sewer: Public Sewer
- Water: Public
- Utilities for property: Electricity Connected, Internet Access (Wired), Natural Gas Connected
Green energy
- Energy efficient items: Appliances, Water Heater
Community & HOA
Community
- Security: Carbon Monoxide Detector(s), Security System, Smoke Detector(s)
- Subdivision: Sorrel Ranch Condos
HOA
- Has HOA: Yes
- Amenities included: Clubhouse, Park, Parking, Playground, Pool
- Services included: Irrigation, Maintenance Grounds, Maintenance Structure, Recycling, Road Maintenance, Sewer, Snow Removal, Trash, Water
- HOA fee: $415 monthly
- HOA name: Sorrel Ranch Condos
- HOA phone: 303-671-6402
Location
- Region: Aurora
Financial & listing details
- Price per square foot: $300/sqft
- Annual tax amount: $3,040
- Date on market: 8/23/2024
- Listing terms: Cash,Conventional,FHA,VA Loan
- Exclusions: Seller's Personal Property; Seller Is Willing To Negotiate The Sale Of Most Furniture Items.
- Ownership: Individual
- Electric utility on property: Yes
- Road surface type: Paved
Price history
| Date | Event | Price |
|---|---|---|
| 9/27/2024 | Sold | $425,500-1%$300/sqft |
Source:  REcolorado as distributed by MLS GRID #5462041 Report a problem REcolorado as distributed by MLS GRID #5462041 Report a problem | ||
| 9/4/2024 | Pending sale | $430,000$303/sqft |
Source: REcolorado as distributed by MLS GRID #5462041 Report a problem | ||
| 8/23/2024 | Listed for sale | $430,000$303/sqft |
Source: REcolorado as distributed by MLS GRID #5462041 Report a problem | ||
Public tax history
Tax history is unavailable.
Neighborhood: Sorrel Ranch
Nearby homes
- $177,6002 bd3 ba1.8k sqft5733 S Addison Ct APT C, Aurora, CO 80016Off Market
- $349,9992 bd3 ba1.8k sqft5733 S Addison Ct UNIT C, Aurora, CO 80016For Sale

- $387,0003 bd3 ba1.8k sqft5733 S Addison Ct UNIT B, Aurora, CO 80016Sold
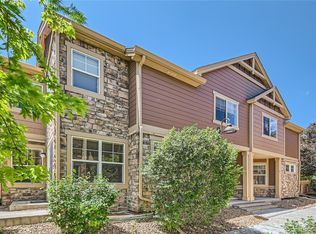
- $361,9003 bd3 ba1.2k sqft5733 S Addison Ct UNIT A, Aurora, CO 80016Off Market

- $324,7002 bd2 ba1.1k sqft5733 S Addison Ct UNIT D, Aurora, CO 80016Off Market
- $269,8002 bd1 ba862 sqft5733 S Addison Ct UNIT E, Aurora, CO 80016Off Market
- $381,3003 bd3 ba1.7k sqft5660 S Algonquian Way UNIT B, Aurora, CO 80016Off Market
- $332,7002 bd2 ba1.7k sqft5660 S Algonquian Way UNIT D, Aurora, CO 80016Off Market
Nearby schools
GreatSchools rating
- 5/10Buffalo Trail Elementary SchoolGrades: PK-6Distance: 0.7 mi
- 6/10Infinity Middle SchoolGrades: 6-8Distance: 1.1 mi
- 8/10Cherokee Trail High SchoolGrades: 9-12Distance: 2.2 mi
Schools provided by the listing agent
- Elementary: Canyon Creek
- Middle: Infinity
- High: Cherokee Trail
- District: Cherry Creek 5
Source: REcolorado as distributed by MLS GRID. This data may not be complete. We recommend contacting the local school district to confirm school assignments for this home.
Get a cash offer in 3 minutes
Find out how much your home could sell for in as little as 3 minutes with a no-obligation cash offer.
Estimated market value
$397,000
Get a cash offer in 3 minutes
Find out how much your home could sell for in as little as 3 minutes with a no-obligation cash offer.
Estimated market value
$397,000
- Colorado
- Arapahoe County
- Aurora
- 80016
- Sorrel Ranch
- 5771 S Addison Court Bldg 35 Unit B
Nearby cities
Nearby neighborhoods
Nearby zip codes
Other Aurora Topics
