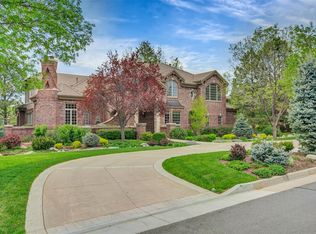
Experience unparalleled luxury in this completely remodeled gem in The Preserve, boasting nearly 6,500 square feet of exquisite living space. Originally built in 1998 on a choice cul-de-sac location, the home was completely remodeled in 2020 and enhanced in the years since. Step into the grand foyer where soaring ceilings meet striking lighting and a magnificent spiral staircase. Gleaming wood floors flow throughout the main level, highlighted by a stunning two-story stone fireplace that serves as the property's centerpiece. The gourmet kitchen features top-of-the-line Viking Seven Series stainless steel appliances, dual dishwashers, a veggie sink, elegant quartz countertops, and a walk-in pantry. The expansive kitchen island/breakfast bar comfortably seats 8, and the open layout connects seamlessly to the family room with its own stone fireplace and built-ins, bright dinette area, and an inviting outdoor covered patio with a brick built-in barbecue and two staircases to the lower level. The main floor includes a private study with a built-in Murphy bed (Main Floor bedroom option). Upstairs with new hardwoods, the spacious master retreat offers a cozy stone fireplace and stunning mountaintop views. The spa-like master bathroom is a sanctuary of Italian marble and a frameless shower. Two additional bedrooms share a Jack and Jill bath, while another upper bedroom features mountain views, a walk-in closet, and a full ensuite bath. The walkout basement offers an exercise room, expansive recreation room complete with open theater, a sixth bedroom with a full bath. Newly added fenced walk-out patio and beautiful brick fireplace provide ample entertainment space while surrounded by enormous mature pines for enhanced privacy. A fenced dog run along the side of the home provides safe pet housing. The oversized, four-car garage is a dream for car enthusiasts and hobbyists. This home is meticulously-maintained, move-in ready and priced below market value.
Sold for $2,945,000
Street View
$2,945,000
5771 S Aspen Court, Greenwood Village, CO 80121
6beds
6,339sqft
Single Family Residence
Built in 1998
0.69 Acres Lot
$3,424,400 Zestimate®
$465/sqft
$7,863 Estimated rent
Home value
$3,424,400
$3.15M - $3.73M
$7,863/mo
Zestimate® history
Owner options
List your home for rent
$7,863/mo
Rent Zestimate®
Find your next renter with Zillow Rental Manager. Plus, with online applications, you can quickly screen prospective tenants – for free.
$7,863/mo
Rent Zestimate®
Refinance and save
$14,327/mo
Est. payment
Refinancing to a lower rate could help reduce your monthly payments and save thousands over the life of the loan.
$14,327/mo
Est. payment
Explore your selling options
Work with a Zillow partner agent
Leverage their expertise and Zillow's premium Showcase listings to get your home seen by more buyers.
Get startedList with your own agent
Get your home in front of millions of buyers by listing it on Zillow.
Learn how to do itSell it yourself
Take full control of how buyers see your home on Zillow by listing For Sale by Owner (FSBO).
List your homeWhat's special
Zillow last checked:
Listing updated:
Listed by:
Jeff Hendley 303-877-6767 jeff.hendley@compass.com,
Compass - Denver
Bought with:
Kelli Woodman, 100090044
Kelli R. Corp
Source: REcolorado as distributed by MLS GRID,MLS#: 3653161
Facts & features
Interior
Bedrooms & bathrooms
- Bedrooms: 6
- Bathrooms: 5
- Full bathrooms: 3
- 3/4 bathrooms: 2
- Main level bathrooms: 1
Primary bedroom
- Description: Hardwood Flooring Throughout, Raised Ceilings, Separate Sitting Area With Stone Encased Fireplace, And A Grand Walk-In Closet
- Level: Upper
Bedroom
- Description: Hardwood Flooring Throughout, Closet, And En-Suite Jack & Jill Style Bathroom
- Level: Upper
Bedroom
- Description: Hardwood Flooring Throughout, Walk-In Closet, And En-Suite Jack & Jill Style Bathroom
- Level: Upper
Bedroom
- Description: Hardwood Flooring Throughout, An Abundance Of Natural Light, En-Suite Bathroom, And Walk-In Closet
- Level: Upper
Bedroom
- Description: Large Carpeted Bedroom With Walk-In Closet And En-Suite Bathroom
- Level: Basement
Bedroom
- Description: Bonus Room With Closet, Carpeted, Currently Used As Gym
- Level: Basement
Primary bathroom
- Description: Spa-Like 5-Piece Bath With Dual Vanities, Glass Enclosed Shower, Free-Standing Soaking Tub, Tiled Flooring, And Separate Toilet Areae
- Level: Upper
Bathroom
- Description: Hardwood And File Flooring, Stone Countertop With Plenty Of Counter Space, Separate Toilet Area/Room, And Natural Light
- Level: Main
Bathroom
- Description: Jack & Jill Bathroom With Dual Separate Vanity Areas, Tiled Throughout, Tub/Shower Combo, And Stone Countertops
- Level: Upper
Bathroom
- Description: Tiel Flooring And Bath/Shower Combo, Stone Countertop, Cutom Wallpapper
- Level: Upper
Bathroom
- Description: Dual Private Vanity Areas With Carpet, Stone Countertops, And Tiled Shower
- Level: Basement
Dining room
- Description: Vaulted Ceilings, Hardwood Flooring, Built-In Cabinetry And Mini Wet-Bar Area, And An Abundance Of Natural Light
- Level: Main
Family room
- Description: Off Of The Kitchen, Hardwood Flooring Throughout, Stone Wall With Built-Ins And Fireplace, Access To Back Patio
- Level: Main
Family room
- Description: Large Open Carpeted Area With Built-In Cabinets And Space For An Ovresized Tv Or Projection Screen
- Level: Basement
Game room
- Description: Large Open Carpeted Area With Closet Space For Storage, And A Built-In Wet Bar With Tile Flooring And Built-In Wine Rack
- Level: Basement
Kitchen
- Description: Hardwood Flooring Throughout, Top-Of-The-Line Appliances, Large Center Eat-At Island, Stone Counters, Tiled Backsplash Custom Lighting, And A Separate Eating Nook Area
- Level: Main
Laundry
- Description: Tile Flooring, Built-Ins Throughout With Seating Area And Coat Hooks, Sink Area, And Dry Racks
- Level: Main
Living room
- Description: Hardwood Flooring Throughout, Stone Wall Spanning Top To Bottom, Windows/Doors Providing Access To Back Deck, Sleek Fireplace
- Level: Main
Office
- Description: Murphy Bed Attached To 3/4 Bath To Also Serve As Main Floor Bedroom/Bath
- Level: Main
Utility room
- Level: Basement
Heating
- Forced Air
Cooling
- Central Air
Appliances
- Included: Bar Fridge, Dishwasher, Disposal, Dryer, Freezer, Microwave, Oven, Range, Range Hood, Refrigerator, Washer
- Laundry: In Unit
Features
- Built-in Features, Ceiling Fan(s), Eat-in Kitchen, Entrance Foyer, Five Piece Bath, High Ceilings, Jack & Jill Bathroom, Kitchen Island, Marble Counters, Open Floorplan, Pantry, Primary Suite, Vaulted Ceiling(s), Walk-In Closet(s), Wet Bar
- Flooring: Carpet, Tile, Wood
- Basement: Finished,Walk-Out Access
- Number of fireplaces: 3
- Fireplace features: Family Room, Living Room, Master Bedroom
- Common walls with other units/homes: No Common Walls
Interior area
- Total structure area: 6,339
- Total interior livable area: 6,339 sqft
- Finished area above ground: 4,086
- Finished area below ground: 1,973
Property
Parking
- Total spaces: 4
- Parking features: Oversized, Storage
- Attached garage spaces: 4
Features
- Levels: Two
- Stories: 2
- Entry location: Ground
- Patio & porch: Covered, Deck, Patio
- Exterior features: Balcony, Dog Run, Fire Pit, Gas Grill, Gas Valve, Lighting, Private Yard, Rain Gutters
- Fencing: Partial
- Has view: Yes
- View description: Mountain(s)
Lot
- Size: 0.69 Acres
- Features: Level, Many Trees, Sprinklers In Front, Sprinklers In Rear
Details
- Parcel number: 033546776
- Special conditions: Standard
Construction
Type & style
- Home type: SingleFamily
- Architectural style: Traditional
- Property subtype: Single Family Residence
Materials
- Brick, Stucco
- Roof: Concrete
Condition
- Updated/Remodeled
- Year built: 1998
Details
- Warranty included: Yes
Utilities & green energy
- Electric: 110V
- Sewer: Public Sewer
- Water: Public
Community & HOA
Community
- Security: Carbon Monoxide Detector(s), Security System, Smoke Detector(s), Video Doorbell
- Subdivision: The Preserve At Greenwood Village
HOA
- Has HOA: Yes
- Amenities included: Clubhouse, Park, Playground, Pool, Tennis Court(s)
- HOA fee: $600 quarterly
- HOA name: Preserve of Greenwood Village
- HOA phone: 303-482-2213
Location
- Region: Greenwood Village
Financial & listing details
- Price per square foot: $465/sqft
- Tax assessed value: $3,491,700
- Annual tax amount: $19,982
- Date on market: 9/4/2024
- Listing terms: Cash,Conventional
- Exclusions: Sellers Personal Property
- Ownership: Corporation/Trust
- Road surface type: Paved
Price history
| Date | Event | Price |
|---|---|---|
| 9/23/2024 | Sold | $2,945,000+2.4%$465/sqft |
Source:  REcolorado as distributed by MLS GRID #3653161 Report a problem REcolorado as distributed by MLS GRID #3653161 Report a problem | ||
| 9/10/2024 | Pending sale | $2,875,000$454/sqft |
Source: REcolorado as distributed by MLS GRID #3653161 Report a problem | ||
| 9/4/2024 | Listed for sale | $2,875,000+25.5%$454/sqft |
Source: REcolorado as distributed by MLS GRID #3653161 Report a problem | ||
| 8/11/2020 | Sold | $2,290,000-0.4%$361/sqft |
Source: Public Record Report a problem | ||
| 7/6/2020 | Pending sale | $2,300,000$363/sqft |
Source: Madison & Company Properties #9000184 Report a problem | ||
| 6/23/2020 | Listed for sale | $2,300,000$363/sqft |
Source: Madison & Company Properties #9000184 Report a problem | ||
| 6/15/2020 | Pending sale | $2,300,000$363/sqft |
Source: Madison & Company Properties #9000184 Report a problem | ||
| 6/9/2020 | Listed for sale | $2,300,000+46.4%$363/sqft |
Source: Madison & Company Properties #9000184 Report a problem | ||
| 12/31/2019 | Sold | $1,571,000+1.4%$248/sqft |
Source: Public Record Report a problem | ||
| 12/30/2019 | Listed for sale | $1,550,000$245/sqft |
Source: RE/MAX Alliance #8181407 Report a problem | ||
| 12/11/2019 | Pending sale | $1,550,000$245/sqft |
Source: RE/MAX Alliance #8181407 Report a problem | ||
| 11/21/2019 | Listed for sale | $1,550,000-24.1%$245/sqft |
Source: RE/MAX Alliance #8181407 Report a problem | ||
| 5/9/2019 | Listing removed | $2,040,962$322/sqft |
Source: Auction.com Report a problem | ||
| 2/11/2019 | Listed for sale | $2,040,962+0%$322/sqft |
Source: Auction.com Report a problem | ||
| 10/11/2018 | Listing removed | $2,040,580$322/sqft |
Source: Auction.com Report a problem | ||
| 8/7/2018 | Listed for sale | -- |
Source: Auction.com Report a problem | ||
Public tax history
| Year | Property taxes | Tax assessment |
|---|---|---|
| 2025 | $21,457 +7.4% | $218,231 +3.3% |
| 2024 | $19,982 +24.6% | $211,278 -2.7% |
| 2023 | $16,038 +0.3% | $217,048 +36.4% |
| 2022 | $15,997 | $159,156 -19.7% |
| 2021 | -- | $198,084 +32.1% |
| 2020 | $14,651 +29.5% | $149,936 |
| 2019 | $11,313 | $149,936 +20.7% |
| 2018 | $11,313 +7.7% | $124,236 |
| 2017 | $10,503 | $124,236 -6.2% |
| 2016 | -- | $132,454 |
| 2015 | -- | $132,454 +9% |
| 2014 | $11,655 +3.9% | $121,486 +2.5% |
| 2013 | $11,219 | $118,480 |
| 2012 | -- | $118,480 |
| 2011 | $13,335 +12.3% | $118,480 -19.8% |
| 2010 | $11,876 +4.5% | $147,820 |
| 2009 | $11,369 | $147,820 +5.3% |
| 2008 | -- | $140,398 |
| 2007 | -- | $140,398 +17.6% |
| 2006 | -- | $119,400 |
| 2005 | -- | $119,400 +6.9% |
| 2002 | $7,804 +8.4% | $111,660 +17.9% |
| 2001 | $7,201 | $94,680 |
Find assessor info on the county website
Neighborhood: 80121
Nearby homes
- $3,300,0005 bd7 ba7.6k sqft5791 S Aspen Ct, Greenwood Village, CO 80121Sold

- $3,316,0006 bd6 ba7k sqft5751 S Aspen Ct, Greenwood Village, CO 80121Off Market
- $4,338,4006 bd8 ba32k sqft4070 Preserve Pkwy N, Greenwood Village, CO 80121Off Market

- $2,690,3004 bd5 ba4.6k sqft5750 S Aspen Ct, Greenwood Village, CO 80121Off Market
- $2,948,3005 bd7 ba6.7k sqft5730 S Aspen Ct, Greenwood Village, CO 80121Off Market
- $2,417,8004 bd6 ba3.8k sqft5770 S Aspen Ct, Greenwood Village, CO 80121Off Market
- $3,475,0006 bd8 ba9.8k sqft5701 S Aspen Ct, Greenwood Village, CO 80121For Sale
- $3,167,1005 bd6 ba5.3k sqft5710 S Aspen Ct, Greenwood Village, CO 80121Off Market
Nearby schools
GreatSchools rating
- 8/10Lois Lenski Elementary SchoolGrades: K-5Distance: 0.8 mi
- 8/10Newton Middle SchoolGrades: 6-8Distance: 1.1 mi
- 8/10Littleton High SchoolGrades: 9-12Distance: 2.6 mi
Schools provided by the listing agent
- Elementary: Lois Lenski
- Middle: Newton
- High: Littleton
- District: Littleton 6
Source: REcolorado as distributed by MLS GRID. This data may not be complete. We recommend contacting the local school district to confirm school assignments for this home.
Get a cash offer in 3 minutes
Find out how much your home could sell for in as little as 3 minutes with a no-obligation cash offer.
Estimated market value
$3,424,400
Get a cash offer in 3 minutes
Find out how much your home could sell for in as little as 3 minutes with a no-obligation cash offer.
Estimated market value
$3,424,400
- Colorado
- Arapahoe County
- Greenwood Village
- 80121
- 5771 S Aspen Court
Nearby cities
Nearby zip codes
Other Greenwood Village Topics
- Apartments for Rent in 80121
- Houses for Sale in 80121
- Houses for Rent in 80121
- 80121 Real Estate
- Greenwood Village Condos
- Houses for Sale in Greenwood Village
- Newest Listings in Greenwood Village
- Greenwood Village Home Values
- Greenwood Village Real Estate Agents
- Greenwood Village Refinance
- Greenwood Village Mortgage Rates
