INSTANT EQUITY!! Opportunity to own the largest floorplan (4 Bedrooms) in the community for MUCH LESS than comparable sized homes!! Some simple painting, flooring, and a few minor items and you will have $30,000-$45,000 instant equity!! All of the big expenses are done... newer high-end appliances... newer HVAC including high-end furnace... newly updated bathrooms... newer top-of-the-line washer and dryer are included.... and so much more!! Large eat-in kitchen with moveable island and newer appliances! Private rear deck! Primary suite with large walk-in closet! Just put your touch on and you'll have an amazing home... or ready to move in as-is for so much less than other similar sized properties!! 2 reserved parking spaces included right behind this home!
Sold for $325,000
$325,000
5771 W 92nd Avenue #329, Westminster, CO 80031
4beds
1,600sqft
Townhouse
Built in 1974
-- sqft lot
$333,000 Zestimate®
$203/sqft
$2,782 Estimated rent
Home value
$333,000
$313,000 - $353,000
$2,782/mo
Zestimate® history
Owner options
List your home for rent
$2,782/mo
Rent Zestimate®
Find your next renter with Zillow Rental Manager. Plus, with online applications, you can quickly screen prospective tenants – for free.
$2,782/mo
Rent Zestimate®
Refinance and save
$2,333/mo
Est. payment
Refinancing to a lower rate could help reduce your monthly payments and save thousands over the life of the loan.
$2,333/mo
Est. payment
Explore your selling options
Work with a Zillow partner agent
Leverage their expertise and Zillow's premium Showcase listings to get your home seen by more buyers.
Get startedList with your own agent
Get your home in front of millions of buyers by listing it on Zillow.
Learn how to do itSell it yourself
Take full control of how buyers see your home on Zillow by listing For Sale by Owner (FSBO).
List your homeWhat's special
Private rear deckNewer hvacTop-of-the-line washer and dryerMoveable islandLarge eat-in kitchenNewly updated bathroomsLargest floorplan
Zillow last checked:
Listing updated:
Listed by:
Aaron Tajchman 303-257-8001 AaronTajchman@gmail.com,
Real Estate Revolution
Bought with:
Rachel Herring-Luna, 100094255
Your Castle Real Estate Inc
Source: REcolorado as distributed by MLS GRID,MLS#: 8210215
Facts & features
Interior
Bedrooms & bathrooms
- Bedrooms: 4
- Bathrooms: 2
- Full bathrooms: 1
- 3/4 bathrooms: 1
Primary bedroom
- Level: Upper
Bedroom
- Level: Lower
Bedroom
- Level: Lower
Bedroom
- Level: Lower
Primary bathroom
- Level: Upper
Bathroom
- Level: Lower
Kitchen
- Level: Upper
Laundry
- Level: Upper
Living room
- Level: Upper
Utility room
- Level: Lower
Heating
- Forced Air
Cooling
- Central Air
Appliances
- Included: Dishwasher, Disposal, Dryer, Oven, Range, Refrigerator, Washer
- Laundry: In Unit, Laundry Closet
Features
- Eat-in Kitchen, Entrance Foyer, Kitchen Island, Pantry, Walk-In Closet(s)
- Flooring: Carpet, Laminate, Tile
- Has basement: No
- Common walls with other units/homes: No One Above,No One Below
Interior area
- Total structure area: 1,600
- Total interior livable area: 1,600 sqft
- Finished area above ground: 1,600
Property
Parking
- Total spaces: 2
- Details: Reserved Spaces: 2
Features
- Entry location: Ground
- Patio & porch: Deck
- Exterior features: Balcony, Playground
- Fencing: Full
- Has view: Yes
- View description: Meadow
Lot
- Features: Greenbelt, Open Space
Details
- Parcel number: 125940
- Special conditions: Standard
Construction
Type & style
- Home type: Townhouse
- Architectural style: Contemporary
- Property subtype: Townhouse
- Attached to another structure: Yes
Materials
- Wood Siding
Condition
- Fixer
- Year built: 1974
Utilities & green energy
- Sewer: Public Sewer
- Water: Public
- Utilities for property: Electricity Connected, Natural Gas Connected
Community & HOA
Community
- Subdivision: Madison Hill
HOA
- Has HOA: Yes
- Amenities included: Park, Parking, Playground
- Services included: Maintenance Grounds, Maintenance Structure, Sewer, Snow Removal, Trash, Water
- HOA fee: $418 monthly
- HOA name: Madison Hills - Haven Mgmt Group
- HOA phone: 303-530-0700
Location
- Region: Westminster
Financial & listing details
- Price per square foot: $203/sqft
- Tax assessed value: $367,929
- Annual tax amount: $1,585
- Date on market: 9/19/2024
- Listing terms: Cash,Conventional
- Exclusions: Seller Personal Property
- Ownership: Individual
- Electric utility on property: Yes
Price history
| Date | Event | Price |
|---|---|---|
| 12/9/2024 | Sold | $325,000$203/sqft |
Source:  REcolorado as distributed by MLS GRID #8210215 Report a problem REcolorado as distributed by MLS GRID #8210215 Report a problem | ||
| 11/7/2024 | Pending sale | $325,000$203/sqft |
Source: REcolorado as distributed by MLS GRID #8210215 Report a problem | ||
| 9/19/2024 | Listed for sale | $325,000+28.5%$203/sqft |
Source: REcolorado as distributed by MLS GRID #8210215 Report a problem | ||
| 7/18/2018 | Sold | $253,000+3.3%$158/sqft |
Source: Public Record Report a problem | ||
| 6/16/2018 | Pending sale | $245,000$153/sqft |
Source: Coldwell Banker Residential Brokerage - Southeast Metro at DTC #2829065 Report a problem | ||
| 6/13/2018 | Listed for sale | $245,000+63.3%$153/sqft |
Source: COLDWELL BANKER RESIDENTIAL 24 #2829065 Report a problem | ||
| 8/5/2014 | Sold | $150,000$94/sqft |
Source: Public Record Report a problem | ||
| 4/29/2014 | Listing removed | $150,000$94/sqft |
Source: Signature Realty, Inc. #9524768 Report a problem | ||
| 4/26/2014 | Listed for sale | $150,000+108.3%$94/sqft |
Source: Signature Realty, Inc. #9524768 Report a problem | ||
| 6/8/2012 | Sold | $72,000$45/sqft |
Source: Public Record Report a problem | ||
| 4/28/2012 | Listed for sale | $72,000-46.5%$45/sqft |
Source: Keller Williams Realty Report a problem | ||
| 2/23/2005 | Sold | $134,500+67.1%$84/sqft |
Source: Public Record Report a problem | ||
| 6/30/1997 | Sold | $80,500$50/sqft |
Source: Public Record Report a problem | ||
Public tax history
| Year | Property taxes | Tax assessment |
|---|---|---|
| 2025 | $1,584 -0.1% | $22,996 +10.5% |
| 2024 | $1,585 +10.9% | $20,810 |
| 2023 | $1,428 -1.5% | $20,810 +13.3% |
| 2022 | $1,449 +13.3% | $18,369 -2.8% |
| 2021 | $1,279 | $18,898 +12.7% |
| 2020 | $1,279 +1.6% | $16,770 |
| 2019 | $1,259 +14.5% | $16,770 +18.5% |
| 2018 | $1,099 | $14,155 |
| 2017 | $1,099 +28.2% | $14,155 +25.5% |
| 2016 | $857 | $11,280 |
| 2015 | $857 +17.5% | $11,280 +24.3% |
| 2014 | $729 +6.9% | $9,075 |
| 2013 | $682 +2.5% | $9,075 +5.5% |
| 2012 | $666 -6% | $8,605 |
| 2011 | $708 +0.1% | $8,605 -6.7% |
| 2010 | $707 -10.7% | $9,220 |
| 2009 | $792 +0.2% | $9,220 -10.5% |
| 2008 | $790 -11.1% | $10,300 |
| 2007 | $889 0% | $10,300 -10% |
| 2006 | $889 -0.8% | $11,450 +1.9% |
| 2005 | $896 +10.7% | $11,240 |
| 2004 | $809 -1.1% | $11,240 |
| 2003 | $818 +1.8% | $11,240 +0.5% |
| 2002 | $803 +20.9% | $11,180 +34.4% |
| 2001 | $665 -1.1% | $8,320 |
| 2000 | $672 | $8,320 |
Find assessor info on the county website
Neighborhood: 80031
Nearby homes
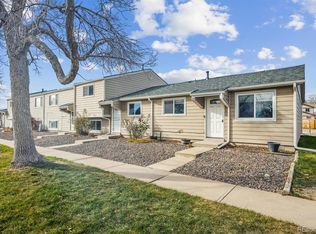
- $239,5002 bd1 ba800 sqft5771 W 92nd Ave APT 338, Westminster, CO 80031Sold
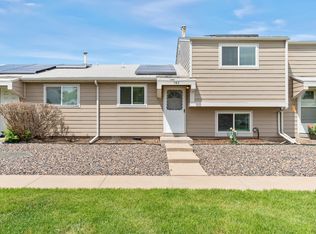
- $337,0003 bd2 ba1.2k sqft5771 W 92nd Ave APT 342, Westminster, CO 80031Off Market
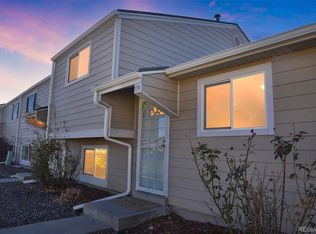
- $320,0003 bd2 ba1.2k sqft5771 W 92nd Ave APT 339, Westminster, CO 80031Sold
- $452,1003 bd2 ba1.5k sqft5814 W 93rd Ave, Westminster, CO 80031Off Market

- $422,1002 bd3 ba1.3k sqft5844 W 93rd Ave, Westminster, CO 80031Off Market
- $457,0003 bd2 ba1.6k sqft5854 W 93rd Ave, Westminster, CO 80031Off Market
- $481,7003 bd2 ba1.4k sqft9304 Fenton Ct, Westminster, CO 80031Off Market
- $2,1752 bd3 ba1.4k sqft5864 W 93rd Ave, Westminster, CO 80031For Rent
Nearby schools
GreatSchools rating
- 4/10Adams Elementary SchoolGrades: PK-5Distance: 0.5 mi
- 7/10Mandalay Middle SchoolGrades: 6-8Distance: 0.9 mi
- 7/10Standley Lake High SchoolGrades: 9-12Distance: 2.5 mi
Schools provided by the listing agent
- Elementary: Adams
- Middle: Mandalay
- High: Standley Lake
- District: Jefferson County R-1
Source: REcolorado as distributed by MLS GRID. This data may not be complete. We recommend contacting the local school district to confirm school assignments for this home.
Get a cash offer in 3 minutes
Find out how much your home could sell for in as little as 3 minutes with a no-obligation cash offer.
Estimated market value
$333,000
Get a cash offer in 3 minutes
Find out how much your home could sell for in as little as 3 minutes with a no-obligation cash offer.
Estimated market value
$333,000
- Colorado
- Jefferson County
- Westminster
- 80031
- 5771 W 92nd Avenue Unit 329
Nearby cities
Nearby zip codes
Other Westminster Topics
