*Back on market due to buyer financing, nothing to do with the home or sellers* This well-appointed tri-level condo in Madison Hill offers one of the community’s most desirable locations, with the front door opening directly onto a large park and playground. The lush green space is visible through the front glass security door, creating a welcoming first impression. Just steps away, enjoy exceptional walkability to shopping, dining, and entertainment, including the new Westminster City Center across the street, featuring multiple restaurants, a cinema, and a bowling alley.
The main level includes the front entry, kitchen, spacious living area, and access to the rear patio through a sliding door. The kitchen is thoughtfully designed with solid maple cabinets featuring crown molding and soft-close hardware, a built-in trash container, granite countertops, a custom travertine backsplash, a composite granite sink, stainless steel appliances, and a custom porcelain tile floor. The living area is finished with engineered maple hardwood flooring, creating a warm and inviting space. Upstairs, you’ll find two bedrooms, a full bathroom, and two additional hall closets providing ample storage. The full bath is finished with custom travertine flooring, a porcelain tile tub/shower surround, granite countertop, and maple cabinetry. The lower level offers a versatile open recreation room ideal for a TV room, playroom, or home office, along with a third bedroom featuring built-in shelving. This level also includes a laundry area with full-size washer and dryer, a ¾ bathroom, and durable large-format tile flooring throughout. Additional highlights include motion-sensor exterior lighting at both the front and rear of the home, enhancing convenience. Private patio for a BBQ and outdoor dining and watching the sun set into the Flatirons. No worries newer roof installed by HOA.
Sold for $320,000
$320,000
5771 W 92nd Avenue #339, Westminster, CO 80031
3beds
1,225sqft
Townhouse
Built in 1974
-- sqft lot
$319,900 Zestimate®
$261/sqft
$2,501 Estimated rent
Home value
$319,900
$304,000 - $339,000
$2,501/mo
Zestimate® history
Owner options
List your home for rent
$2,501/mo
Rent Zestimate®
Find your next renter with Zillow Rental Manager. Plus, with online applications, you can quickly screen prospective tenants – for free.
$2,501/mo
Rent Zestimate®
Refinance and save
$2,427/mo
Est. payment
Refinancing to a lower rate could help reduce your monthly payments and save thousands over the life of the loan.
$2,427/mo
Est. payment
Explore your selling options
Work with a Zillow partner agent
Leverage their expertise and Zillow's premium Showcase listings to get your home seen by more buyers.
Get startedList with your own agent
Get your home in front of millions of buyers by listing it on Zillow.
Learn how to do itSell it yourself
Take full control of how buyers see your home on Zillow by listing For Sale by Owner (FSBO).
List your homeWhat's special
Custom travertine backsplashStainless steel appliancesGranite countertopsFront entryCustom porcelain tile floorComposite granite sinkBuilt-in trash container
Zillow last checked:
Listing updated:
Listed by:
Trelora Realty Team 720-410-6100 coteam@trelora.com,
Trelora Realty, Inc.,
Sequeeta Robinson 720-209-8769,
Trelora Realty, Inc.
Bought with:
Michael Gordon, 100079826
The Agency - Denver
Source: REcolorado as distributed by MLS GRID,MLS#: 4814470
Facts & features
Interior
Bedrooms & bathrooms
- Bedrooms: 3
- Bathrooms: 2
- Full bathrooms: 1
- 3/4 bathrooms: 1
- Main level bathrooms: 1
- Main level bedrooms: 2
Bedroom
- Level: Main
Bedroom
- Level: Upper
Bedroom
- Features: Primary Suite
- Level: Main
- Area: 120 Square Feet
- Dimensions: 10 x 12
Bathroom
- Level: Main
Bathroom
- Level: Upper
Dining room
- Area: 110 Square Feet
- Dimensions: 11 x 10
Family room
- Level: Main
- Area: 144 Square Feet
- Dimensions: 12 x 12
Kitchen
- Area: 80 Square Feet
- Dimensions: 8 x 10
Laundry
- Level: Main
Living room
- Area: 132 Square Feet
- Dimensions: 11 x 12
Heating
- Forced Air, Natural Gas
Cooling
- Central Air
Appliances
- Included: Dishwasher, Dryer, Microwave, Oven, Refrigerator, Washer
- Laundry: In Unit
Features
- Granite Counters
- Flooring: Tile
- Has basement: No
- Common walls with other units/homes: End Unit
Interior area
- Total structure area: 1,225
- Total interior livable area: 1,225 sqft
- Finished area above ground: 1,225
Property
Parking
- Total spaces: 2
- Details: Reserved Spaces: 2
Features
- Levels: Three Or More
- Patio & porch: Patio
- Fencing: Full
Details
- Parcel number: 125949
- Special conditions: Standard
Construction
Type & style
- Home type: Townhouse
- Property subtype: Townhouse
- Attached to another structure: Yes
Materials
- Frame
- Roof: Composition
Condition
- Year built: 1974
Utilities & green energy
- Sewer: Public Sewer
- Utilities for property: Cable Available
Community & HOA
Community
- Subdivision: Madison Hill
HOA
- Has HOA: Yes
- Services included: Insurance, Maintenance Grounds, Maintenance Structure, Sewer, Snow Removal, Trash, Water
- HOA fee: $540 monthly
- HOA name: Madison Hill HOA
- HOA phone: 111-111-1111
Location
- Region: Westminster
Financial & listing details
- Price per square foot: $261/sqft
- Tax assessed value: $329,802
- Annual tax amount: $1,362
- Date on market: 1/2/2026
- Listing terms: Cash,Conventional,FHA,VA Loan
- Exclusions: Personal Property, Staging Items, Floor Rug
- Ownership: Individual
Price history
| Date | Event | Price |
|---|---|---|
| 8/7/2026 | Sold | $320,000$261/sqft |
Source:  REcolorado as distributed by MLS GRID #4814470 Report a problem REcolorado as distributed by MLS GRID #4814470 Report a problem | ||
| 7/7/2026 | Pending sale | $320,000$261/sqft |
Source: REcolorado as distributed by MLS GRID #4814470 Report a problem | ||
| 6/18/2026 | Price change | $320,000-3%$261/sqft |
Source: REcolorado as distributed by MLS GRID #4814470 Report a problem | ||
| 5/20/2026 | Price change | $330,000-2.7%$269/sqft |
Source: REcolorado as distributed by MLS GRID #4814470 Report a problem | ||
| 5/1/2026 | Pending sale | $339,000$277/sqft |
Source: REcolorado as distributed by MLS GRID #4814470 Report a problem | ||
| 3/11/2026 | Price change | $339,000-1.7%$277/sqft |
Source: REcolorado as distributed by MLS GRID #4814470 Report a problem | ||
| 2/25/2026 | Price change | $345,000-1.1%$282/sqft |
Source: REcolorado as distributed by MLS GRID #4814470 Report a problem | ||
| 1/2/2026 | Listed for sale | $349,000+297.5%$285/sqft |
Source: REcolorado as distributed by MLS GRID #4814470 Report a problem | ||
| 2/19/2013 | Sold | $87,800-2.4%$72/sqft |
Source: Public Record Report a problem | ||
| 1/16/2013 | Price change | $90,000-9.9%$73/sqft |
Source: Homepath #1148265 Report a problem | ||
| 12/12/2012 | Listed for sale | $99,900+16.2%$82/sqft |
Source: PUBLIC REALTY COMPANY #1148265 Report a problem | ||
| 4/7/1998 | Sold | $86,000+72%$70/sqft |
Source: Public Record Report a problem | ||
| 9/10/1993 | Sold | $50,000$41/sqft |
Source: Public Record Report a problem | ||
Public tax history
| Year | Property taxes | Tax assessment |
|---|---|---|
| 2025 | $1,362 0% | $20,613 +15.2% |
| 2024 | $1,362 +4% | $17,887 |
| 2023 | $1,309 -1.5% | $17,887 +6.2% |
| 2022 | $1,329 +18.7% | $16,838 -2.8% |
| 2021 | $1,119 | $17,323 +18.1% |
| 2020 | $1,119 +1.6% | $14,672 |
| 2019 | $1,101 +12.3% | $14,672 +16.2% |
| 2018 | $980 | $12,629 |
| 2017 | $980 +35.4% | $12,629 +32.5% |
| 2016 | $724 +100% | $9,529 |
| 2015 | $362 -34.7% | $9,529 +38.2% |
| 2014 | $554 -18.2% | $6,894 |
| 2013 | $678 +2.5% | $6,894 -19.4% |
| 2012 | $661 -1.7% | $8,549 |
| 2011 | $673 +0% | $8,549 -2.5% |
| 2010 | $673 -11.1% | $8,770 |
| 2009 | $756 +0.2% | $8,770 -10.9% |
| 2008 | $755 -8.9% | $9,840 |
| 2007 | $828 0% | $9,840 -7.8% |
| 2006 | $828 -3.3% | $10,670 -0.7% |
| 2005 | $857 +10.7% | $10,750 |
| 2004 | $774 +6.8% | $10,750 |
| 2003 | $724 +1.8% | $10,750 +8.6% |
| 2002 | $711 +12% | $9,900 +24.5% |
| 2001 | $635 -1.1% | $7,950 |
| 2000 | $642 | $7,950 |
Find assessor info on the county website
Neighborhood: 80031
Nearby homes
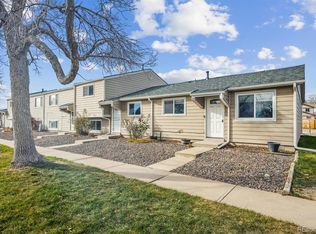
- $239,5002 bd1 ba800 sqft5771 W 92nd Ave APT 338, Westminster, CO 80031Sold
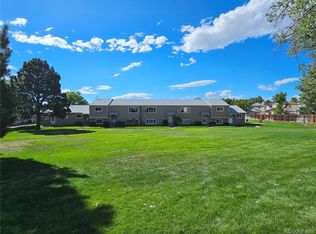
- $325,0004 bd2 ba1.6k sqft5771 W 92nd Ave APT 329, Westminster, CO 80031Sold
- $452,1003 bd2 ba1.5k sqft5814 W 93rd Ave, Westminster, CO 80031Off Market

- $493,4003 bd3 ba1.5k sqft5824 W 93rd Ave, Westminster, CO 80031Off Market
- $409,0002 bd2 ba1.1k sqft5834 W 93rd Ave, Westminster, CO 80031Off Market
- $335,8003 bd2 ba1.2k sqft5771 W 92nd Ave APT 342, Westminster, CO 80031Off Market
- $355,0003 bd2 ba1.2k sqft5721 W 92nd Ave APT 58, Westminster, CO 80031Sold
- $422,1002 bd3 ba1.3k sqft5844 W 93rd Ave, Westminster, CO 80031Off Market
Nearby schools
GreatSchools rating
- 4/10Adams Elementary SchoolGrades: PK-5Distance: 0.5 mi
- 7/10Mandalay Middle SchoolGrades: 6-8Distance: 1 mi
- 7/10Standley Lake High SchoolGrades: 9-12Distance: 2.6 mi
Schools provided by the listing agent
- Elementary: Adams
- Middle: Mandalay
- High: Standley Lake
- District: Jefferson County R-1
Source: REcolorado as distributed by MLS GRID. This data may not be complete. We recommend contacting the local school district to confirm school assignments for this home.
Get a cash offer in 3 minutes
Find out how much your home could sell for in as little as 3 minutes with a no-obligation cash offer.
Estimated market value
$319,900
Get a cash offer in 3 minutes
Find out how much your home could sell for in as little as 3 minutes with a no-obligation cash offer.
Estimated market value
$319,900
- Colorado
- Jefferson County
- Westminster
- 80031
- 5771 W 92nd Avenue Unit 339
Nearby cities
Nearby zip codes
Other Westminster Topics
