Skip main navigation
Sold for $248,000
  • $248,000

    5772 Greensboro Way, Gladwin, MI 48624

    3beds
    3,137sqft
    Single Family Residence
    Built in 1993
    0.97 Acres Lot
    $258,800 Zestimate®
    $79/sqft
    $2,523 Estimated rent

    Home value

    $258,800

    Estimated sales range

    Not available

    $2,523/mo

    Zestimate® history
    Loading
    Loading...

    Owner options

    List your home for rent

    $2,523/mo

    Rent Zestimate®

    Find your next renter with Zillow Rental Manager. Plus, with online applications, you can quickly screen prospective tenants – for free.

    Learn more

    $2,523/mo

    Rent Zestimate®

    Refinance and save

    $2,211/mo

    Est. payment

    Refinancing to a lower rate could help reduce your monthly payments and save thousands over the life of the loan.

    See today's rates

    $2,211/mo

    Est. payment

    Explore your selling options

    Work with a Zillow partner agent

    Leverage their expertise and Zillow's premium Showcase listings to get your home seen by more buyers.

    Get started

    List with your own agent

    Get your home in front of millions of buyers by listing it on Zillow.

    Learn how to do it

    Sell it yourself

    Take full control of how buyers see your home on Zillow by listing For Sale by Owner (FSBO).

    List your home

    What's special

    Detached garageCozy gas fireplaceSpacious two-story homeMust see patioWood laminate flooringMain-floor primary suiteThree-car attached garage
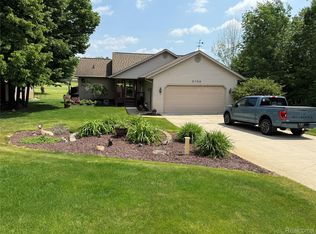
    Live on the 16th Fairway of Sugar Springs Golf Course! Pack your golf clubs and call your playing partners—this is a rare opportunity to live on the 16th hole of the Sugar Springs golf course! Nestled on nearly an acre corner lot with stunning views of the long par-5 16th hole, this spacious two-story home offers 3 bedrooms and the perfect blend of comfort and recreation. The main floor features wood laminate flooring, a cozy gas fireplace, convenient main-floor primary suite, and laundry. The kitchen includes all appliances and opens up to a must see patio great for entertaining after a round of golf. Enjoy plenty of storage and room for all your toys with a three-car attached garage (ideal for a personal golf cart) plus a detached garage with space for a boat and jet skis! With a Sugar Springs membership, you’ll enjoy access to an 18-hole championship golf course, clubhouse, two private lakes, tennis courts, indoor pool, fitness center, and more. Visit www.sugarsprings.net for full membership details.

    Zillow last checked:

    Listing updated:

    Listed by:

    Darci Brown 989-430-2034,

    RE/MAX of Midland

    Bought with:

    Non Member

    Non Member Office

    Source: MiRealSource,MLS#: 50180359MLS LogoOriginating MLS: Saginaw Board of REALTORS

    Facts & features

    Interior

    Bedrooms & bathrooms
    • Bedrooms: 3
    • Bathrooms: 3
    • Full bathrooms: 2
    • 1/2 bathrooms: 1
    • Main level bathrooms: 1
    • Main level bedrooms: 1
    Bedroom 1
    • Features: Laminate
    • Level: Main
    • Area: 224
    • Dimensions: 16 x 14
    Bedroom 2
    • Features: Carpet
    • Level: Second
    • Area: 368
    • Dimensions: 16 x 23
    Bedroom 3
    • Features: Carpet
    • Level: Second
    • Area: 414
    • Dimensions: 18 x 23
    Bathroom 1
    • Features: Laminate
    • Level: Main
    • Area: 143
    • Dimensions: 11 x 13
    Bathroom 2
    • Level: Second
    • Area: 56
    • Dimensions: 7 x 8
    Dining room
    • Features: Laminate
    • Level: Main
    • Area: 221
    • Dimensions: 17 x 13
    Kitchen
    • Features: Laminate
    • Level: Main
    • Area: 156
    • Dimensions: 12 x 13
    Living room
    • Features: Laminate
    • Level: Main
    • Area: 490
    • Dimensions: 35 x 14
    Heating
    • Baseboard, Natural Gas
    Cooling
    • Central Air
    Appliances
    • Included: Dishwasher, Dryer, Microwave, Range/Oven, Refrigerator, Washer, Gas Water Heater
    • Laundry: Main Level
    Features
    • Flooring: Laminate, Carpet
    • Basement: Crawl Space
    • Number of fireplaces: 1
    • Fireplace features: Gas
    Interior area
    • Total structure area: 3,257
    • Total interior livable area: 3,137 sqft
    • Finished area above ground: 2,409
    • Finished area below ground: 728

    Property

    Parking
    • Total spaces: 5
    • Parking features: Attached, Detached
    • Attached garage spaces: 5
    Features
    • Levels: Two
    • Stories: 2
    • Has private pool: Yes
    • Pool features: Community
    • Spa features: Community
    • Has view: Yes
    • View description: Golf Course
    • Frontage type: Golf Course
    • Frontage length: 150
    Lot
    • Size: 0.97 Acres
    • Dimensions: 120 x 120 x 150 x 110
    Details
    • Parcel number: 6009000016510
    • Special conditions: Trust

    Construction

    Type & style
    • Home type: SingleFamily
    • Architectural style: Cape Cod
    • Property subtype: Single Family Residence
    Materials
    • Vinyl Siding
    • Foundation: Basement
    Condition
    • Year built: 1993

    Utilities & green energy

    • Sewer: Public Sanitary
    • Water: Private Well

    Community & HOA

    Community
    • Features: Trail(s)
    • Subdivision: Highlander Realm
    HOA
    • Has HOA: Yes
    • Amenities included: Clubhouse, Fitness Center, Golf Course, Playground, Tennis Court(s), Airport/Runway, Restaurant
    • HOA fee: $535 annually
    • HOA name: Sugar Springs POA
    • HOA phone: 989-426-4111
    Location
    • Region: Gladwin

    Financial & listing details

    • Price per square foot: $79/sqft
    • Tax assessed value: $201,000
    • Annual tax amount: $1,975
    • Date on market: 7/2/2025
    • Cumulative days on market: 125 days
    • Listing agreement: Exclusive Right To Sell
    • Listing terms: Cash,Conventional,FHA,VA Loan
    • Ownership: Trust

    Price history

    DateEventPrice
    11/17/2025Sold$248,000-2.2%$79/sqft
    Source: MiRealSource #50180359 Report a problem
    11/3/2025Pending sale$253,700$81/sqft
    Source: MIDMLS #50180317 Report a problem
    10/29/2025Contingent$253,700$81/sqft
    Source: MIDMLS #50180317 Report a problem
    10/6/2025Price change$253,700-1.4%$81/sqft
    Source: MIDMLS #50180317 Report a problem
    8/6/2025Price change$257,300-1.9%$82/sqft
    Source: MIDMLS #50180317 Report a problem
    7/1/2025Listed for sale$262,300$84/sqft
    Source: MIDMLS #50180317 Report a problem

    Public tax history

    YearProperty taxesTax assessment
    2025$1,974 +13.8%$100,500 +8.6%
    2024$1,735 $92,500 +19.2%
    2023-- $77,600 +16%
    2022-- $66,900 +14.4%
    2021-- $58,500 -5.2%
    2020-- $61,700 +2%
    2018-- $60,500 +9.4%
    2017-- $55,300 -31.6%
    2016-- $80,900 +0.1%
    2015-- $80,800 +11.4%
    2014-- $72,500 +3.7%
    2013-- $69,900 -2.6%
    2011-- $71,750 -1.6%
    2010-- $72,900
    Find assessor info on the county website

    Neighborhood: 48624

    Nearby schools

    GreatSchools rating
    Schools provided by the listing agent
    • District: Gladwin Community Schools

    Source: MiRealSource. This data may not be complete. We recommend contacting the local school district to confirm school assignments for this home.

    Get pre-qualified for a loan
    At Zillow Home Loans, we can pre-qualify you in as little as 5 minutes with no impact to your credit score.

    An equal housing lender. NMLS #10287.