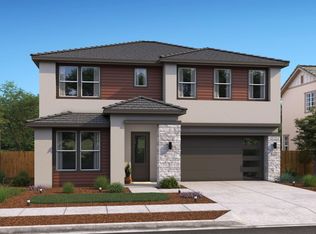
Discover the Water Lily plan at Cascade at One Lake, where modern comfort meets the beauty of a thoughtfully planned community. Surrounded by scenic parks, walking trails, a community garden, and a picturesque lake, this 5-bedroom, 3-bath home offers generous space and versatile features for today's lifestyle. The inviting great room extends to a covered patio, creating an ideal setting for indoor-outdoor gatherings. The stylish kitchen features Grey cabinetry, Calacatta Monaco quartz countertops, GE Cafe stainless-steel appliances, a spacious island with pendant lighting, and ample workspace for cooking and entertaining. A main-level bedroom provides flexibility for guests or multigenerational living, while the upstairs loft can easily become a media room, play area, or additional office. The private primary suite offers a relaxing retreat with a spa-inspired bath featuring dual vanities, a walk-in shower, and generous walk-in closet. Conveniently located near Travis Air Force Base, shopping, dining, and recreation, this home brings together style, space, and everyday convenience. *Price subject to change.
Active
$787,090
5772 Trailblaze Dr, Yuba City, CA 95991
5beds
2,588sqft
Single Family Residence
Built in ----
4,682 Square Feet Lot
$783,600 Zestimate®
$304/sqft
$208/mo HOA
What's special
Picturesque lakePrivate primary suiteRelaxing retreatSurrounded by scenic parksCommunity gardenGenerous walk-in closetGrey cabinetry
- 5 days |
- 36 |
- 0 |
Likely to sell faster than
Zillow last checked:
Listing updated:
Listed by:
Michelle Nguyen DRE #02054803 888-408-6590,
K. Hovnanian California Operations
Source: MetroList Services of CA,MLS#: 326069442Originating MLS: MetroList Services, Inc.
Facts & features
Interior
Bedrooms & bathrooms
- Bedrooms: 5
- Bathrooms: 3
- Full bathrooms: 3
Rooms
- Room types: Office, Loft, Laundry, Great Room
Primary bedroom
- Features: Walk-In Closet
Primary bathroom
- Features: Shower Stall(s), Quartz
Dining room
- Features: Dining/Family Combo
Kitchen
- Features: Quartz Counter, Pantry Closet, Kitchen/Family Combo, Island w/Sink
Heating
- Central
Cooling
- Central Air
Appliances
- Included: Microwave, Range Hood, Free-Standing Electric Range, Disposal, Dishwasher, Built-In Electric Oven
- Laundry: Laundry Room, Upper Level, Inside Room, Hookups Only
Features
- Flooring: Tile, Laminate, Carpet
- Has fireplace: No
Interior area
- Total structure area: 0
- Total interior livable area: 2,588 sqft
Property
Parking
- Total spaces: 2
- Parking features: Interior Access, Garage Faces Front, Electric Vehicle Charging Station(s), Attached
- Attached garage spaces: 2
Features
- Levels: Two
- Stories: 2
- Fencing: Wood,Fenced
Lot
- Size: 4,682 Square Feet
- Features: Landscape Front, Sprinklers In Front
Details
- Parcel number: 166582020
- Special conditions: Standard
Construction
Type & style
- Home type: SingleFamily
- Architectural style: Farmhouse
- Property subtype: Single Family Residence
Materials
- Stucco
- Foundation: Slab
- Roof: Tile
Condition
- New construction: Yes
Details
- Builder name: K. Hovnanian Homes
Utilities & green energy
- Sewer: Public Sewer
- Water: Public
- Utilities for property: Electric
Community & HOA
Community
- Subdivision: Cascade at One Lake
HOA
- Has HOA: Yes
- Amenities included: Trail(s), Playground, Park, Lake, Greenbelt
- Services included: Common Areas
- HOA fee: $208 monthly
Location
- Region: Yuba City
Financial & listing details
- Price per square foot: $304/sqft
- Price range: $787.1K - $787.1K
- Date on market: 8/14/2026
Estimated market value
$783,600
$744,000 - $823,000
Not available
Price history
| Date | Event | Price |
|---|---|---|
| 8/14/2026 | Listed for sale | $787,090$304/sqft |
Source: MetroList Services of CA #326069442 Report a problem | ||
Public tax history
Tax history is unavailable.
Monthly payment
Est. payment
Payment breakdown
Explore the cost of this home by adjusting the details. Changes won't be saved.Climate risks
Neighborhood: 95991
Nearby schools
GreatSchools rating
- 5/10Barry Elementary SchoolGrades: K-8Distance: 3.8 mi
- 5/10Yuba City High SchoolGrades: 9-12Distance: 7.3 mi
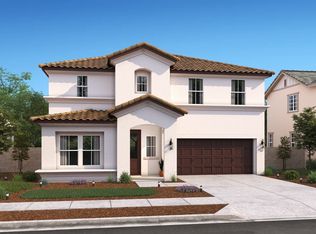
- $624,5005 bd3 ba2.5k sqft1941 Kaia Way, Yuba City, CA 95991Sold
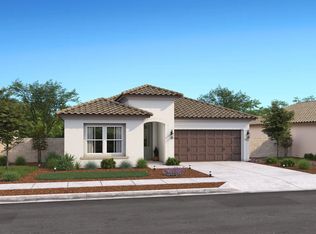
- $540,0004 bd2 ba1.7k sqft1952 Kaia Way, Yuba City, CA 95991Sold
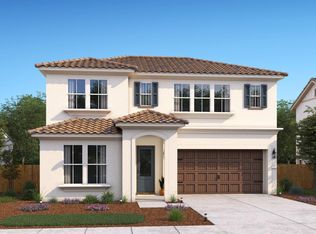
- $768,0904 bd3 ba2.5k sqft2665 Lassik Ct, Fairfield, CA 95991New Construction
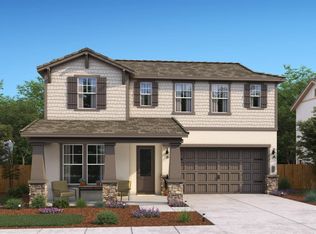
- $794,8904 bd3 ba2.5k sqft2656 Lassik Ct, Fairfield, CA 95991New Construction
- $787,8905 bd3 ba2.5k sqft2661 Lassik Ct, Fairfield, CA 95991Pending
- $750,4904 bd3 ba2.5k sqft5779 Trailblaze Dr, Yuba City, CA 95991New Construction
- $775,0905 bd3 ba2.5k sqft5783 Trailblaze Ct, Yuba City, CA 95991New Construction
- $468,2003 bd2 ba1.9k sqft940 N Point Dr, Yuba City, CA 95991Off Market
- $496,3004 bd2 ba2k sqft937 Point Dr, Yuba City, CA 95991Off Market
A local agent can set up tours, give advice and negotiate with sellers.
Similar homes
- $775,0905 bd3 ba2.5k sqft5783 Trailblaze Ct, Yuba City, CA 95991New Construction
 MLS ID #326069424, Michelle Nguyen. MetroList Services of CA
 - $750,4904 bd3 ba2.5k sqft5779 Trailblaze Dr, Yuba City, CA 95991New ConstructionMLS ID #326069435, Michelle Nguyen. MetroList Services of CA
- $788,3905 bd3 ba2.5k sqft2660 Lassik Ct, Fairfield, CA 95991New Construction
 MetroList Services of CA
 - $776,5905 bd4 ba2.5k sqft2657 Lassik Ct, Fairfield, CA 95991New Construction
 MetroList Services of CA
 - $794,8904 bd3 ba2.5k sqft2656 Lassik Ct, Fairfield, CA 95991New ConstructionMetroList Services of CA
- $768,0904 bd3 ba2.5k sqft2665 Lassik Ct, Fairfield, CA 95991New ConstructionMetroList Services of CA
- $607,9005 bd3 ba2.4k sqft1635 Brianna Way, Yuba City, CA 95993New ConstructionMLS ID #226102232, Jeanine M Roach, LGI Realty - California, Inc.. BAREIS
- $526,9904 bd3 ba1.8k sqft1830 Brianna Way, Yuba City, CA 95993New ConstructionMetroList Services of CA
- $622,9005 bd3 ba2.4k sqft1596 Brianna Way, Yuba City, CA 95993New ConstructionBAREIS
- $898,6105 bd3 ba3.1k sqft1170 Basecamp Dr, Lincoln, CA 95648New ConstructionMLS ID #226102650, Catmy Bui. MetroList Services of CA
- from $568,9904 bd3 ba2.4k sqftResidence 2438 Plan, Willow Creek, Plumas Lake, CA 95961New ConstructionLegacy Homes
- $566,9805 bd4 ba2.5k sqft1344 Eiffel Dr, Arboga, CA 95961New ConstructionMetroList Services of CA
- $620,9905 bd3 ba2.5k sqft1323 Butte Bend Ln, Yuba City, CA 95993New ConstructionMetroList Services of CA
- $567,6904 bd3 ba1.9k sqft1991 Ariana Way, Yuba City, CA 95993New ConstructionMetroList Services of CA
- $613,9005 bd3 ba2.4k sqft1575 Brianna Way, Yuba City, CA 95993New ConstructionBAREIS
- $612,9005 bd3 ba2.4k sqft1680 Brianna Way, Yuba City, CA 95993New ConstructionBAREIS
- from $571,2124 bd4 ba2.7k sqftResidence 2789 Plan, Northpoint : Starling, Plumas Lake, CA 95961New ConstructionLennar Homes
- $531,9904 bd3 ba1.8k sqft1800 Brianna Way, Yuba City, CA 95993New ConstructionMetroList Services of CA
- $599,9005 bd3 ba2.4k sqft1749 Brianna Way, Yuba City, CA 95993New ConstructionMLS ID #226078984, Tricia Dunne, LGI Realty - California, Inc.. BAREIS
- $602,9005 bd3 ba2.4k sqft1689 Brianna Way, Yuba City, CA 95993New ConstructionBAREIS
Local buyer's agents are ready to help
