Skip main navigation
Closed
  • $445,775

    5773 Buck Ln, Portage, IN 46368

    4beds
    2,940sqft
    Single Family Residence
    Built in 2024
    10,663.49 Square Feet Lot
    $470,900 Zestimate®
    $152/sqft
    $3,360 Estimated rent

    Home value

    $470,900

    Estimated sales range

    Not available

    $3,360/mo

    Zestimate® history
    Loading
    Loading...

    Owner options

    List your home for rent

    $3,360/mo

    Rent Zestimate®

    Find your next renter with Zillow Rental Manager. Plus, with online applications, you can quickly screen prospective tenants – for free.

    Learn more

    $3,360/mo

    Rent Zestimate®

    Refinance and save

    $2,981/mo

    Est. payment

    Refinancing to a lower rate could help reduce your monthly payments and save thousands over the life of the loan.

    See today's rates

    $2,981/mo

    Est. payment

    Explore your selling options

    Work with a Zillow partner agent

    Leverage their expertise and Zillow's premium Showcase listings to get your home seen by more buyers.

    Get started

    List with your own agent

    Get your home in front of millions of buyers by listing it on Zillow.

    Learn how to do it

    Sell it yourself

    Take full control of how buyers see your home on Zillow by listing For Sale by Owner (FSBO).

    List your home

    What's special

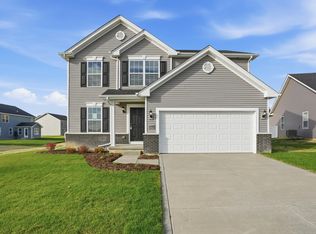
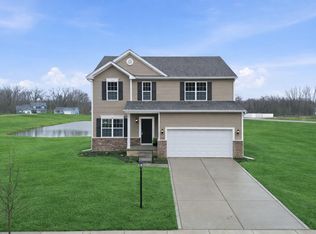
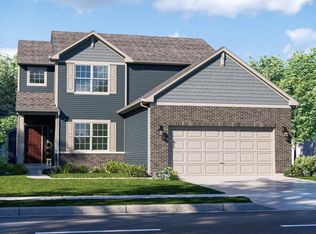
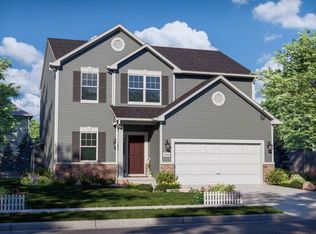
    Welcome to the Carlisle with 9-foot ceilings throughout the main floor. To your left, the den offers a quiet space for work or relaxation. You enter the heart of the home: the Great room with a Fireplace that has Grantie Surround. Adjacent to the Great room is the Breakfast area. The kitchen is a chef's dream with a 7-foot Kitchen Island with an extended countertop and all Stainless Steel Whirlpool appliances. Conveniently located off the kitchen is the Laundry room, which offers access to the two-car garage and a laundry tub. The main floor also features a powder room with a pedestal sink. Heading upstairs, you'll find a versatile loft area. This space can be tailored to your needs, whether you envision it as a playroom,orn a media room The upper level is home to four generously sized bedrooms. The primary suite is a true retreat. The en-suite luxurybathroom is elegantly appointed with quality free standing tub and Double bowl vanity and a shower with clear glass shower doors w/ chrome trim. There are three more bedrooms & they share a full bathroom. Throughout the home, you'll appreciate the attention to detail and the high-quality finishes. The central air and forced air furnace, with 90% efficiency, ensure year-round comfort. The included landscaping adds to the curb appeal, making this home as beautiful outside as it is inside. There is also a 16x16 concrete patio for out door BBQ's. The picture provided is a representation of the model home with upgrades, showcasing the potential of this magnificent property.

    Zillow last checked:

    Listing updated:

    Listed by:

    Myra Mitchell,

    @properties/Christie's Intl RE 219-440-0070

    Bought with:

    Jason Moon, RB14038929

    Trueblood Real Estate, LLC

    Sara Rivera

    Trueblood Real Estate, LLC

    Source: NIRA as distributed by MLS GRID,MLS#: 812868MLS Logo

    Facts & features

    Interior

    Bedrooms & bathrooms
    • Bedrooms: 4
    • Bathrooms: 3
    • Full bathrooms: 2
    • 1/2 bathrooms: 1
    Primary bedroom
    • Area: 220.32
    • Dimensions: 13.6 x 16.2
    Bedroom 2
    • Area: 149.94
    • Dimensions: 12.6 x 11.9
    Bedroom 3
    • Area: 158.72
    • Dimensions: 12.4 x 12.8
    Bedroom 4
    • Area: 201.24
    • Dimensions: 12.9 x 15.6
    Den
    • Description: Flex Room
    • Area: 171.52
    • Dimensions: 13.4 x 12.8
    Great room
    • Area: 328.1
    • Dimensions: 19.3 x 17.0
    Kitchen
    • Area: 204
    • Dimensions: 12.0 x 17.0
    Laundry
    • Area: 140.58
    • Dimensions: 19.8 x 7.1
    Loft
    • Area: 194.93
    • Dimensions: 10.1 x 19.3
    Other
    • Area: 73.87
    • Dimensions: 12.11 x 6.1
    Heating
    • Forced Air, Natural Gas
    Appliances
    • Included: Dishwasher, Refrigerator, None, Microwave
    • Laundry: Main Level
    Features
    • High Ceilings, Open Floorplan, Pantry, Kitchen Island, His and Hers Closets
    • Basement: Interior Entry,Unfinished,Sump Pump,Partial
    • Number of fireplaces: 1
    • Fireplace features: Electric, Great Room
    Interior area
    • Total structure area: 2,940
    • Total interior livable area: 2,940 sqft
    • Finished area above ground: 2,940

    Property

    Parking
    • Total spaces: 2
    • Parking features: Attached, Concrete, Driveway
    • Attached garage spaces: 2
    • Has uncovered spaces: Yes
    Features
    • Levels: Two
    • Exterior features: Private Yard
    • Has view: Yes
    • View description: Neighborhood, Trees/Woods
    Lot
    • Size: 10,663 sqft
    • Dimensions: 90 x 120
    • Features: Back Yard, Landscaped, Front Yard
    Details
    • Parcel number: TBD

    Construction

    Type & style
    • Home type: SingleFamily
    • Property subtype: Single Family Residence
    Condition
    • New construction: Yes
    • Year built: 2024

    Utilities & green energy

    • Sewer: Public Sewer
    • Water: Public
    • Utilities for property: Cable Available, Natural Gas Available, Electricity Available

    Community & neighborhood

    Location
    • Region: Portage
    • Subdivision: Deer Creek Estates

    HOA & financial

    HOA
    • Has HOA: Yes
    • HOA fee: $250 annually
    • Amenities included: None
    • Association name: 1st American Management
    • Association phone: 219-464-3536

    Other

    Other facts
    • Listing agreement: Exclusive Right To Sell
    • Listing terms: Cash,VA Loan,FHA,Conventional

    Price history

    DateEventPrice
    7/3/2025Sold$445,775$152/sqft
    Source: NIRA as distributed by MLS GRID #812868 Report a problem
    2/6/2025Pending sale$445,775$152/sqft
    Source: NIRA as distributed by MLS GRID #812868 Report a problem

    Public tax history

    YearProperty taxesTax assessment
    2025$12 $31,300 +5116.7%
    2024-- $600

    Find assessor info on the county website

    Neighborhood: 46368

    Nearby schools

    GreatSchools rating
    Schools provided by the listing agent
    • Elementary: Aylesworth Elementary School
    • Middle: Fegely Middle School
    • High: Portage High School

    Source: NIRA as distributed by MLS GRID. This data may not be complete. We recommend contacting the local school district to confirm school assignments for this home.

    Get a cash offer in 3 minutes
    Find out how much your home could sell for in as little as 3 minutes with a no-obligation cash offer.
    Estimated market value
    $470,900
    Get a cash offer in 3 minutes
    Find out how much your home could sell for in as little as 3 minutes with a no-obligation cash offer.
    Estimated market value
    $470,900