Skip main navigation
Off market
  • $624,200

    5773 W 17th Ave, Lakewood, CO 80214

    3beds
    1,796sqft
    Townhouse
    Built in ----
    -- sqft lot
    $624,200 Zestimate®
    $348/sqft
    $3,280 Estimated rent

    Home value

    $624,200

    $593,000 - $655,000

    $3,280/mo

    Zestimate® history
    Loading
    Loading...

    Owner options

    List your home for rent

    $3,280/mo

    Rent Zestimate®

    Find your next renter with Zillow Rental Manager. Plus, with online applications, you can quickly screen prospective tenants – for free.

    Learn more

    $3,280/mo

    Rent Zestimate®

    Refinance and save

    $3,635/mo

    Est. payment

    Refinancing to a lower rate could help reduce your monthly payments and save thousands over the life of the loan.

    See today's rates

    $3,635/mo

    Est. payment

    Explore your selling options

    Work with a Zillow partner agent

    Leverage their expertise and Zillow's premium Showcase listings to get your home seen by more buyers.

    Get started

    List with your own agent

    Get your home in front of millions of buyers by listing it on Zillow.

    Learn how to do it

    Sell it yourself

    Take full control of how buyers see your home on Zillow by listing For Sale by Owner (FSBO).

    List your home

    What's special

    Mountain viewsMinimalistic and open designPlush carpetingPrivate rooftop deckHigh-end high-efficiency appliancesQuartz countertopsOversized windows

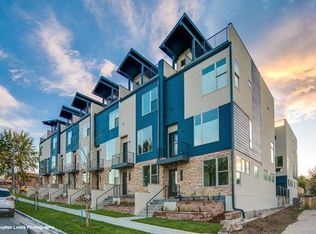
    1796 square foot 3 bedroom 3.5 bathroom end unit, modern luxury townhome three blocks from Sloan's Lake and 2 blocks from Edgewater Public Market with sweeping mountain and city views from the private rooftop deck. Constructed in 2017 this home features every luxury amenity you could ask for. Hardwood floors are found throughout the entire home while plush carpeting cozies up the three large bedrooms, each with private ensuite bathrooms. The home has a minimalistic and open design with a balcony off of the main floor. The rooftop deck has a covered, lighted alcove in addition to a pergola to provide a comfortable shaded outdoor space. This end unit features additional windows that allow excess natural light. Top-down/bottom-up privacy and energy-efficient shades cover every main floor window with blackout shades in bedrooms. High-end, high-efficiency appliances and HVAC systems with dual thermostats reduce environmental impact and utility bills. Automated lighting and ceiling fan in the master bedroom works with Alexa and Google home. Dueling shower heads in oversize master bathroom shower. This home was constructed with an air gap between adjacent townhomes so you cannot hear your neighbors and they cannot hear you. No expense was spared in the construction of this home. Location Situated just three blocks from the SW corner of Sloan's Lake, the park offers an oasis of urban serenity while all that Denver has to offer is just minutes away. 10 minutes to Downtown Denver via Colfax and Auraria Parkway 7 minutes to the center of the Highlands 7 minutes to I-25 via Colfax 2 block walk to shopping at Target, King Soopers, Ace Hardware, Chic-Fil-A 2 block walk to Edgewater Public Market for eating, shopping, drinks, and entertainment Configuration 1st Floor 2 car garage with large ceiling suspended storage racks Harry Potter style closet under the stairs with access to massive crawl space for storage Guest Bedroom or Office with ensuite full bathroom Professionally landscaped and managed front yard with easy access to street parking for your guests 2nd Floor Fully open concept living /dining/kitchen area with a powder room off the kitchen White Quartz countertops with modern subway tile backsplash Stainless steel fridge and freezer Induction cooktop range Stainless steel dishwasher Quartz island with deep sink and space for 4 barstools Oversized windows with mountain views Balcony with gas grill hook up 3rd Floor Master bedroom with ensuite bathroom and walk-in closet 5 piece master bathroom complete with dual head shower and separate toilet room Guest bedroom or office with ensuite full bathroom and walk-in closet Laundry nook with doors with oversized high-efficiency top-loading washer and dryer 4th Floor Rooftop deck with sweeping mountain views to the west and downtown views to the east Gas line for grill or fire pit Covered, lighted alcove Pergola with cover to shade your outdoor living space Pets considered on a pet by pet basis for an additional fee and security deposit Tenant responsible for trash/recycling, wastewater, and sewer, electric/gas, & internet/cable. Tenant(s) must have monthly gross income of at least 3x monthly rent. Landscaping included in rent Water included in rent Sewage included in rent Garbage included in rent Cable/Internet NOT included in rent Electricity/Gas NOT included in rent

    This property is not currently displayed as for sale or rent on Zillow. This may be different from what's on other websites or public sources.

    Zillow last checked:

    Listing updated:

    Source: Zillow Rentals

    Facts & features

    Interior

    Bedrooms & bathrooms
    • Bedrooms: 3
    • Bathrooms: 4
    • Full bathrooms: 3
    • 1/2 bathrooms: 1
    Rooms
    • Room types: []
    Cooling
    • Central Air
    Appliances
    • Included: Dryer, Washer
    • Laundry: In Unit
    Features
    • Walk In Closet
    • Flooring: Hardwood
    Interior area
    • Total interior livable area: 1,796 sqft

    Property

    Parking
    • Parking features: Attached, Off Street
    • Has attached garage: Yes
    • Details: Contact manager
    Features
    • Exterior features: Cable not included in rent, Electricity not included in rent, Garbage included in rent, Gas not included in rent, Internet not included in rent, Landscaping included in rent, Sewage included in rent, Walk In Closet, Water included in rent
    Details
    • Parcel number: 3936403041

    Construction

    Type & style
    • Home type: Townhouse
    • Property subtype: Townhouse

    Utilities & green energy

    • Utilities for property: Garbage, Sewage, Water

    Community & HOA

    Community
    • Deposit fee: $4,100
    Location
    • Region: Lakewood

    Financial & listing details

    • Price per square foot: $348/sqft
    • Tax assessed value: $588,292
    • Annual tax amount: $3,763
    • Date on market: 7/17/2024
    • Lease term: 1 Year

    Price history

    DateEventPrice
    11/28/2024Listing removed$3,800$2/sqft
    Source: Zillow Rentals Report a problem
    10/31/2024Price change$3,800-7.3%$2/sqft
    Source: Zillow Rentals Report a problem
    10/7/2024Price change$4,100+5.1%$2/sqft
    Source: Zillow Rentals Report a problem
    9/18/2024Price change$3,900-2.5%$2/sqft
    Source: Zillow Rentals Report a problem
    9/6/2024Price change$4,000-4.8%$2/sqft
    Source: Zillow Rentals Report a problem
    7/17/2024Listed for rent$4,200+13.5%$2/sqft
    Source: Zillow Rentals Report a problem
    1/3/2023Listing removed--
    Source: Zillow Rentals Report a problem
    12/13/2022Listed for rent$3,700$2/sqft
    Source: Zillow Rentals Report a problem
    12/20/2021Listing removed--
    Source: Zillow Rental Manager Report a problem
    11/30/2021Listed for rent$3,700$2/sqft
    Source: Zillow Rental Manager Report a problem
    6/14/2017Sold$476,305$265/sqft
    Source: Public Record Report a problem

    Public tax history

    YearProperty taxesTax assessment
    2025$3,763 +0.5%$36,769 -10.9%
    2024$3,744 +7.3%$41,244
    2023$3,489 -1.4%$41,244 +9.8%
    2022$3,539 +11.2%$37,558 -2.8%
    2021$3,184 $38,639 +10.7%
    2020$3,184 +1.3%$34,901
    2019$3,143 +30.4%$34,901 +34.9%
    2018$2,410 $25,867 +34.8%
    2017$2,410 $19,187
    Find assessor info on the county website

    Neighborhood: Northeast Lakewood

    Nearby schools

    GreatSchools rating
    Get a cash offer in 3 minutes
    Find out how much your home could sell for in as little as 3 minutes with a no-obligation cash offer.
    Estimated market value
    $624,200
    Get a cash offer in 3 minutes
    Find out how much your home could sell for in as little as 3 minutes with a no-obligation cash offer.
    Estimated market value
    $624,200