Skip main navigation
Sold for $256,000
  • $256,000

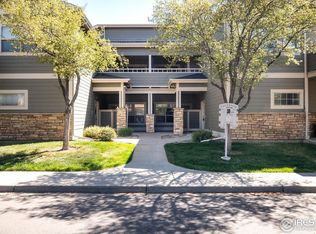
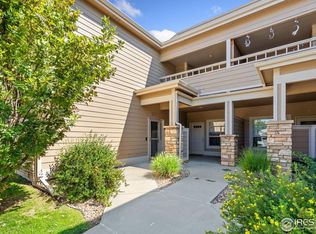
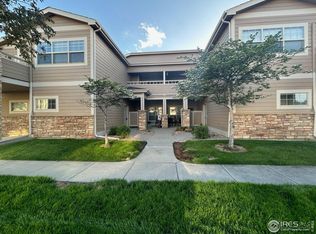
    5775 29th St #312, Greeley, CO 80634

    1beds
    1,062sqft
    Condominium
    Built in 2003
    -- sqft lot
    $-- Zestimate®
    $241/sqft
    $1,417 Estimated rent

    Home value

    Not available

    Estimated sales range

    Not available

    $1,417/mo

    Zestimate® history
    Loading
    Loading...

    Owner options

    List your home for rent

    $1,417/mo

    Rent Zestimate®

    Find your next renter with Zillow Rental Manager. Plus, with online applications, you can quickly screen prospective tenants – for free.

    Learn more

    $1,417/mo

    Rent Zestimate®

    Refinance and save

    $1,782/mo

    Est. payment

    Refinancing to a lower rate could help reduce your monthly payments and save thousands over the life of the loan.

    See today's rates

    $1,782/mo

    Est. payment

    Explore your selling options

    Work with a Zillow partner agent

    Leverage their expertise and Zillow's premium Showcase listings to get your home seen by more buyers.

    Get started

    List with your own agent

    Get your home in front of millions of buyers by listing it on Zillow.

    Learn how to do it

    Sell it yourself

    Take full control of how buyers see your home on Zillow by listing For Sale by Owner (FSBO).

    List your home

    What's special

    Original finishesE facing deckJucuzzi tubVinyl plank flooringNew pella windows
    Darling Condo w/E facing deck=never too hot to enjoy! All the upgrades you could want are done: New Pella Windows by Power Home Remodeling/stairs&bdrm carpet/top-down-bottom-up, black out blinds/Newer vinyl plank flooring/HOA laid epoxy finish on deck/GE Stainless Steel SBS Frig & NEW washer/dryer/Samsung elec range/oven & DW/10.24 Rheem H20 htr/Jucuzzi tub(NO WATER BILL)/Renters Ins under $500 Ann...all the WFV original finishes make this a magnificent home!

    Zillow last checked:

    Listing updated:

    Listed by:

    Karen Edwards 970-353-1117,

    Pro Realty, LLC

    Bought with:

    Amanda Miller, 100097685

    RE/MAX Elevate - Erie

    Source: IRES as distributed by MLS GRID,MLS#: 1044089MLS Logo

    Facts & features

    Interior

    Bedrooms & bathrooms
    • Bedrooms: 1
    • Bathrooms: 1
    • Full bathrooms: 1
    Primary bedroom
    • Description: Carpet
    • Features: Full Primary Bath
    • Level: Lower
    • Area: 168 Square Feet
    • Dimensions: 12 x 14
    Kitchen
    • Description: Luxury Vinyl
    • Level: Upper
    • Area: 96 Square Feet
    • Dimensions: 8 x 12
    Living room
    • Description: Luxury Vinyl
    • Level: Upper
    • Area: 414 Square Feet
    • Dimensions: 18 x 23
    Study
    • Description: Luxury Vinyl
    • Level: Upper
    • Area: 60 Square Feet
    • Dimensions: 5 x 12
    Heating
    • Forced Air
    Cooling
    • Central Air, Ceiling Fan(s)
    Appliances
    • Included: Electric Range, Self Cleaning Oven, Dishwasher, Refrigerator, Washer, Dryer, Microwave, Disposal
    Features
    • Cathedral Ceiling(s), Open Floorplan
    • Windows: Window Coverings
    • Basement: None
    • Has fireplace: Yes
    • Fireplace features: Gas, Great Room
    Interior area
    • Total structure area: 1,042
    • Total interior livable area: 1,062 sqft
    • Finished area above ground: 1,042

    Property

    Parking
    • Total spaces: 1
    • Parking features: Garage Door Opener
    • Attached garage spaces: 1
    • Details: Attached
    Accessibility
    • Accessibility features: Level Lot, Level Drive, Low Carpet
    Features
    • Levels: Two
    • Stories: 2
    • Entry location: 2nd Floor
    • Patio & porch: Deck
    • Exterior features: Sprinkler System
    • Spa features: Community
    • Has view: Yes
    • View description: City
    Lot
    • Features: Evergreen Trees, Deciduous Trees, Level, City Limits, Paved, Curbs, Gutters, Sidewalks, Street Light, Fire Hydrant within 500 Feet
    Details
    • Parcel number: R2451003
    • Zoning: RH
    • Special conditions: Private Owner

    Construction

    Type & style
    • Home type: Condo
    • Architectural style: Legal Conforming
    • Property subtype: Condominium
    • Attached to another structure: Yes
    Materials
    • Frame, Brick
    • Roof: Composition
    Condition
    • New construction: No
    • Year built: 2003

    Utilities & green energy

    • Electric: Xcel Energy
    • Gas: Atmos Energy
    • Sewer: Public Sewer
    • Water: City
    • Utilities for property: Natural Gas Available, Electricity Available, Cable Available, Master Meter-Electric, Individual Meter-Electric, Satellite Avail, High Speed Avail
    Green energy
    • Energy efficient items: Southern Exposure, Windows

    Community & HOA

    Community
    • Features: Clubhouse, Tennis Court(s), Pool, Fitness Center
    • Security: Fire Alarm
    • Subdivision: West Fork Village Condo Ph 3 2nd Supp
    HOA
    • Has HOA: Yes
    • Services included: Common Amenities, Trash, Snow Removal, Maintenance Grounds, Exterior Maintenance, Water, Insurance, Sewer
    • HOA fee: $280 monthly
    • HOA name: West Fork Village HOA
    • HOA phone: 970-415-1926
    Location
    • Region: Greeley

    Financial & listing details

    • Price per square foot: $241/sqft
    • Tax assessed value: $147,719
    • Annual tax amount: $1,190
    • Date on market: 1/9/2026
    • Listing terms: Cash,Conventional,FHA,VA Loan
    • Electric utility on property: Yes
    • Road surface type: Asphalt

    Price history

    DateEventPrice
    1/9/2026Sold$256,000-3.4%$241/sqft
    Source: IRES as distributed by MLS GRID #1044089 Report a problem
    12/11/2025Pending sale$265,000$250/sqft
    Source: IRES as distributed by MLS GRID #1044089 Report a problem
    10/28/2025Price change$265,000-1.9%$250/sqft
    Source: IRES as distributed by MLS GRID #1044089 Report a problem
    9/19/2025Listed for sale$270,000+145.5%$254/sqft
    Source: IRES as distributed by MLS GRID #1044089 Report a problem
    9/17/2013Sold$110,000-1.7%$104/sqft
    Source: Agent Provided Report a problem
    8/1/2013Price change$111,950-2.7%$105/sqft
    Source: Pro Realty Inc #714683 Report a problem
    7/20/2013Price change$115,000+1%$108/sqft
    Source: Pro Realty Inc #714683 Report a problem
    6/20/2013Price change$113,900-5%$107/sqft
    Source: Pro Realty Inc #711134 Report a problem
    6/15/2013Listed for sale$119,900+11%$113/sqft
    Source: Pro Realty Inc #711134 Report a problem
    5/4/2012Sold$107,995-8.5%$102/sqft
    Source: Agent Provided Report a problem
    9/9/2008Sold$118,000-4.1%$111/sqft
    Source: Agent Provided Report a problem
    7/6/2006Sold$123,000$116/sqft
    Source: Agent Provided Report a problem

    Public tax history

    YearProperty taxesTax assessment
    2018$1,179 +33.2%$10,640
    2017$886 -0.5%$10,640 +22.2%
    2016$890 +37.9%$8,710
    2015$646 +8.3%$8,710 +11%
    2014$596 $7,850
    2013-- $7,850 -4.5%
    2012-- $8,220
    2011-- $8,220 -12.4%
    2010-- $9,380
    2009-- $9,380 -1.5%
    2008-- $9,520
    2007-- $9,520 +1.5%
    2006-- $9,380
    2005-- $9,380 +29.4%
    2004-- $7,250
    Find assessor info on the county website

    Neighborhood: 80634

    Nearby schools

    GreatSchools rating
    Schools provided by the listing agent
    • Elementary: Monfort,Heiman
    • Middle: Prairie Heights
    • High: Greeley West

    Source: IRES as distributed by MLS GRID. This data may not be complete. We recommend contacting the local school district to confirm school assignments for this home.

    Get pre-qualified for a loan
    At Zillow Home Loans, we can pre-qualify you in as little as 5 minutes with no impact to your credit score.

    An equal housing lender. NMLS #10287.