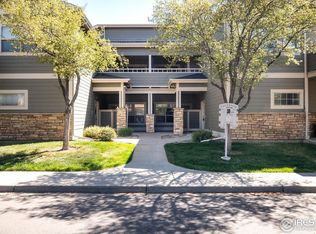
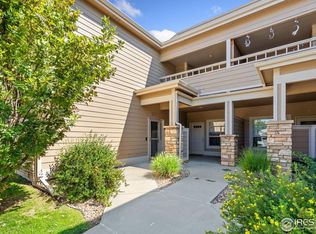
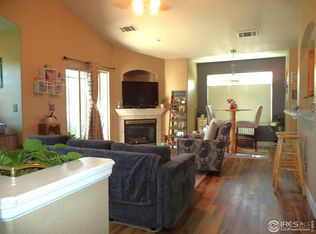
Welcome Home to Modern Comfort in Greeley! Discover the perfect blend of comfort and convenience in this delightful 2-bedroom, 2-bathroom condo nestled in the heart of Greeley. As you step inside, newer laminate floors set a fresh and inviting tone, seamlessly complementing the roomy interior. The bedrooms feature new carpet, providing a cozy and luxurious feel throughout. The kitchen is a highlight, boasting brand-new stainless steel appliances that elevate both form and function. Imagine whipping up culinary delights in this stylish space, perfect for the home chef. One of the unique features of this condo is the private patio accessible from the secondary bedroom, providing a tranquil outdoor retreat for your morning coffee or an evening breeze. Additional storage is seamlessly integrated, with a single-car garage offering ample space and a separate storage closet on the patio for added convenience. Community living has never been more enjoyable with the clubhouse amenities. Stay fit in the fitness room, unwind in the pool and hot tub/sauna, all within steps of your front door. The exterior maintenance is expertly taken care of by the HOA, ensuring a worry-free lifestyle. Convenience extends beyond the home, with shopping and highways in close proximity. The seller's thoughtful touch of leaving extra tile flooring for the buyer in the primary bath, kitchen, and laundry provides an opportunity to personalize and enhance the space. The condo's HVAC system was updated in 2022, ensuring efficient climate control, and the water heater was replaced in 2019, offering peace of mind with newer, reliable systems. This condo offers a rare combination of modern comfort, thoughtful details, and community amenities that truly make it a standout property. Don't miss the chance to call it your own! Schedule your viewing today.
Sold for $330,000
$330,000
5775 W 29th St #306, Greeley, CO 80634
2beds
1,276sqft
Condominium
Built in 2003
-- sqft lot
$304,100 Zestimate®
$259/sqft
$1,812 Estimated rent
Home value
$304,100
$289,000 - $319,000
$1,812/mo
Zestimate® history
Owner options
List your home for rent
$1,812/mo
Rent Zestimate®
Find your next renter with Zillow Rental Manager. Plus, with online applications, you can quickly screen prospective tenants – for free.
$1,812/mo
Rent Zestimate®
Refinance and save
$2,151/mo
Est. payment
Refinancing to a lower rate could help reduce your monthly payments and save thousands over the life of the loan.
$2,151/mo
Est. payment
Explore your selling options
Work with a Zillow partner agent
Leverage their expertise and Zillow's premium Showcase listings to get your home seen by more buyers.
Get startedList with your own agent
Get your home in front of millions of buyers by listing it on Zillow.
Learn how to do itSell it yourself
Take full control of how buyers see your home on Zillow by listing For Sale by Owner (FSBO).
List your homeWhat's special
Zillow last checked:
Listing updated:
Listed by:
Debby Nesiba 720-336-8989,
Dream Homes of Colorado, LLC
Bought with:
Karen Nelson, 100047656
RE/MAX Elevate
Source: IRES as distributed by MLS GRID,MLS#: 999735
Facts & features
Interior
Bedrooms & bathrooms
- Bedrooms: 2
- Bathrooms: 2
- Full bathrooms: 2
- 3/4 bathrooms: 2
- Main level bathrooms: 2
Primary bedroom
- Description: Carpet
- Features: 3/4 Primary Bath
- Level: Main
- Area: 225 Square Feet
- Dimensions: 15 x 15
Bedroom 2
- Description: Carpet
- Level: Main
- Area: 121 Square Feet
- Dimensions: 11 x 11
Dining room
- Description: Laminate
- Level: Main
- Area: 210 Square Feet
- Dimensions: 15 x 14
Kitchen
- Description: Linoleum
- Level: Main
- Area: 162 Square Feet
- Dimensions: 9 x 18
Laundry
- Description: Linoleum
- Level: Main
Living room
- Description: Carpet
- Level: Main
- Area: 192 Square Feet
- Dimensions: 12 x 16
Heating
- Forced Air
Cooling
- Ceiling Fan(s)
Appliances
- Included: Electric Range, Self Cleaning Oven, Dishwasher, Refrigerator, Washer, Dryer, Microwave
Features
- Separate Dining Room, Open Floorplan, Pantry, Walk-In Closet(s)
- Windows: Window Coverings
- Basement: None
- Has fireplace: Yes
- Fireplace features: Gas, Living Room
Interior area
- Total structure area: 1,276
- Total interior livable area: 1,276 sqft
- Finished area above ground: 1,276
Property
Parking
- Total spaces: 1
- Parking features: Garage - Attached
- Attached garage spaces: 1
- Details: Attached
Features
- Levels: Two
- Stories: 2
- Patio & porch: Patio
- Spa features: Community
Lot
- Features: Paved
Details
- Parcel number: R2450403
- Zoning: Res
- Special conditions: Private Owner
Construction
Type & style
- Home type: Condo
- Property subtype: Condominium
- Attached to another structure: Yes
Materials
- Frame
- Roof: Composition
Condition
- New construction: No
- Year built: 2003
Utilities & green energy
- Sewer: Public Sewer
- Water: City
- Utilities for property: Natural Gas Available, Electricity Available
Community & HOA
Community
- Features: Clubhouse, Pool, Sauna, Fitness Center
- Security: Fire Alarm
- Subdivision: West Fork
HOA
- Has HOA: Yes
- Services included: Common Amenities, Trash, Snow Removal, Management, Exterior Maintenance, Water, Sewer
- HOA fee: $230 monthly
- HOA name: West Fork Village
- HOA phone: 970-378-7502
Location
- Region: Greeley
Financial & listing details
- Price per square foot: $259/sqft
- Annual tax amount: $1,387
- Date on market: 11/16/2023
- Listing terms: Cash,Conventional
- Exclusions: Seller's Personal Property, Kitchen Island
- Electric utility on property: Yes
- Road surface type: Concrete
Price history
| Date | Event | Price |
|---|---|---|
| 2/6/2024 | Sold | $330,000+0%$259/sqft |
Source:  IRES as distributed by MLS GRID #999735 Report a problem IRES as distributed by MLS GRID #999735 Report a problem | ||
| 1/8/2024 | Pending sale | $329,900$259/sqft |
Source:  REcolorado as distributed by MLS GRID #7776254 Report a problem REcolorado as distributed by MLS GRID #7776254 Report a problem | ||
| 1/5/2024 | Price change | $329,9000%$259/sqft |
Source: REcolorado as distributed by MLS GRID #7776254 Report a problem | ||
| 11/15/2023 | Listed for sale | $330,000$259/sqft |
Source: REcolorado as distributed by MLS GRID #7776254 Report a problem | ||
Public tax history
Tax history is unavailable.
Neighborhood: 80634
Nearby homes
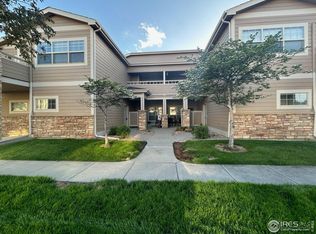
- $309,0002 bd2 ba1k sqft5775 29th St UNIT 101, Greeley, CO 80634Sold
- $279,5002 bd2 ba1.2k sqft5775 29th St UNIT 206, Greeley, CO 80634Sold
- $289,0002 bd2 ba1.2k sqft5775 29th St UNIT 208, Greeley, CO 80634Sold
- $256,0001 bd1 ba1k sqft5775 29th St UNIT 312, Greeley, CO 80634Sold
- $329,0002 bd2 ba1.2k sqft5775 29th St UNIT 507, Greeley, CO 80634Sold
- $255,0002 bd2 ba1k sqft5775 W 29th St #804, Greeley, CO 80634Sold
- $284,0002 bd1 ba1k sqft5775 W 29th St #811, Greeley, CO 80634Sold
- $305,0002 bd2 ba1k sqft5775 W 29th St #902, Greeley, CO 80634Sold
Nearby schools
GreatSchools rating
- 5/10Tointon Academy of Pre-EngineeringGrades: PK-8Distance: 2.8 mi
- 3/10Greeley West High SchoolGrades: 9-12Distance: 2.1 mi
Schools provided by the listing agent
- Elementary: Dos Rios
- Middle: Heath
- High: Greeley West
Source: IRES as distributed by MLS GRID. This data may not be complete. We recommend contacting the local school district to confirm school assignments for this home.
Get a cash offer in 3 minutes
Find out how much your home could sell for in as little as 3 minutes with a no-obligation cash offer.
Estimated market value
$304,100
Get a cash offer in 3 minutes
Find out how much your home could sell for in as little as 3 minutes with a no-obligation cash offer.
Estimated market value
$304,100
- Colorado
- Weld County
- Greeley
- 80634
- 5775 W 29th St Unit 306
Nearby cities
Nearby zip codes
Other Greeley Topics
