Welcome to this nicely updated 3-bedroom, 2-bath home situated on a full acre in town. The home features a new septic system and fresh finishes throughout. The kitchen offers new cabinets, quartz countertops, and a clean, modern look. Both bathrooms have been updated with tile finishes. With major updates already completed and plenty of room to enjoy the outdoors, this move-in-ready home offers a great combination of modern updates and space to spread out.
Pending
Price cut: $30K (10/19)
$269,900
5775 SE 19th St, Des Moines, IA 50320
3beds
1,082sqft
Single Family Residence
Built in 1930
0.87 Acres Lot
$-- Zestimate®
$249/sqft
$-- HOA
What's special
Fresh finishes throughoutQuartz countertops
- 4 days
- 202
- 12
Zillow last checked:
Listing updated:
Listed by:
Matt Young (515)556-3694,
Keller Williams Realty GDM
Source: DMMLS,MLS#: 750007 Originating MLS: Des Moines Area Association of REALTORS
Facts & features
Interior
Bedrooms & bathrooms
- Bedrooms: 3
- Bathrooms: 2
- Full bathrooms: 2
- Main level bedrooms: 3
Heating
- Forced Air, Gas, Natural Gas
Cooling
- Central Air
Appliances
- Included: Dishwasher, Stove
- Laundry: Main Level
Features
- Eat-in Kitchen
- Basement: Crawl Space
- Has fireplace: Yes
- Fireplace features: Electric
Interior area
- Total structure area: 1,082
- Total interior livable area: 1,082 sqft
Property
Parking
- Total spaces: 3
- Parking features: Detached, Garage, Three Car Garage
- Garage spaces: 3
Features
- Stories: 1
Lot
- Size: 0.87 Acres
- Dimensions: 180 x 217
- Features: Rectangular Lot
Details
- Parcel number: 12003367162000
Construction
Type & style
- Home type: SingleFamily
- Architectural style: Ranch
- Property subtype: Single Family Residence
Materials
- Vinyl Siding
- Foundation: Block
- Roof: Asphalt,Shingle
Condition
- Resale
- New construction: No
- Year built: 1930
Utilities & green energy
- Sewer: Septic Tank
- Water: Public
Community & HOA
HOA
- Has HOA: No
Location
- Region: Des Moines
Financial & listing details
- Price per square foot: $249/sqft
- Tax assessed value: $172,900
- Annual tax amount: $3,258
- Date on market: 9/25/2026
- Cumulative days on market: 50 days
- Listing terms: Cash,Conventional,FHA,VA Loan
- Road surface type: Concrete
Estimated market value
Not available
Estimated sales range
Not available
Not available
Price history
| Date | Event | Price |
|---|---|---|
| 11/12/2026 | Pending sale | $269,900$249/sqft |
Source:  DMMLS #750007 Report a problem | ||
| 10/19/2026 | Price change | $269,900-10%$249/sqft |
Source: DMMLS #750007 Report a problem | ||
| 10/12/2026 | Price change | $299,900-6.3%$277/sqft |
Source: DMMLS #750007 Report a problem | ||
| 10/5/2026 | Price change | $319,900-3%$296/sqft |
Source: DMMLS #750007 Report a problem | ||
| 9/25/2026 | Listed for sale | $329,900+229.9%$305/sqft |
Source: DMMLS #750007 Report a problem | ||
| 10/13/2025 | Listing removed | $100,000$92/sqft |
Source: DMMLS #725124 Report a problem | ||
| 8/28/2025 | Listed for sale | $100,000$92/sqft |
Source: DMMLS #725124 Report a problem | ||
Public tax history
| Year | Property taxes | Tax assessment |
|---|---|---|
| 2025 | $3,014 +2.1% | $172,900 +15.2% |
| 2024 | $2,952 +3.9% | $150,100 |
| 2023 | $2,842 +0.8% | $150,100 +24.5% |
| 2022 | $2,820 -3.6% | $120,600 |
| 2021 | $2,924 +7.4% | $120,600 +2.9% |
| 2020 | $2,722 +11.2% | $117,200 |
| 2019 | $2,448 +1.3% | $117,200 +13.9% |
| 2018 | $2,416 | $102,900 |
| 2017 | $2,416 +30.5% | $102,900 +9.7% |
| 2016 | $1,852 | $93,800 |
| 2015 | $1,852 +13.2% | $93,800 +7% |
| 2014 | $1,636 | $87,700 |
| 2013 | -- | $87,700 -0.9% |
| 2012 | -- | $88,500 |
| 2011 | -- | $88,500 +4.4% |
| 2010 | -- | $84,800 |
| 2009 | -- | $84,800 +1.1% |
| 2008 | -- | $83,900 |
| 2007 | -- | $83,900 +4% |
| 2006 | -- | $80,700 +1.3% |
| 2005 | -- | $79,700 +19.4% |
| 2003 | -- | $66,770 +2.3% |
| 2002 | -- | $65,290 |
| 2001 | -- | $65,290 |
Find assessor info on the county website
Monthly payment
Est. payment
Payment breakdown
Explore the cost of this home by adjusting the details. Changes won't be saved.Climate risks
Neighborhood: Bloomfield-Allen
Nearby schools
Schools provided by the listing agent
- District: Des Moines Independent
Source: DMMLS. This data may not be complete. We recommend contacting the local school district to confirm school assignments for this home.

Similar homes
- $272,0003 bd2 ba1k sqft3240 SE 20th St, Des Moines, IA 50320For Sale
 MLS ID #743524, Mindy Cochran, Realty ONE Group Impact. DMMLS
- $--3 bd1 ba588 sqft1876 E Park Ave, Des Moines, IA 50320Auction
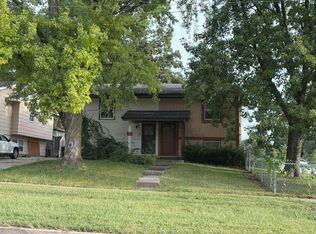 Auction.com 1
- $236,4002 bd1 ba912 sqft2030 E Leland Ave, Des Moines, IA 50320For Sale
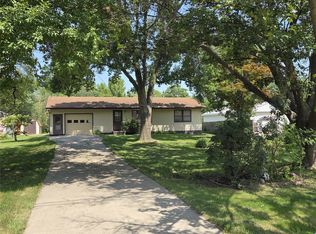 MLS ID #745992, Terry Pauling, ITown Real Estate, LLC. DMMLS
- $--3 bd1 ba935 sqft705 E Park Ave, Des Moines, IA 50315Auction
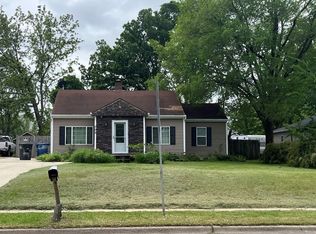 ServiceLink Auction
- $250,0003 bd2 ba1.5k sqft2832 Lyon St, Des Moines, IA 50317For Sale
 MLS ID #71771, Spencer Quick, RE/MAX REAL ESTATE CENTER. CIBR
