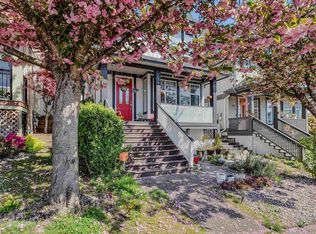
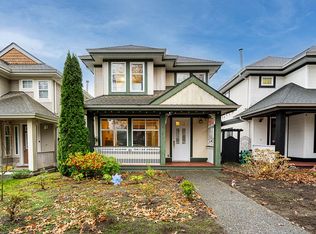
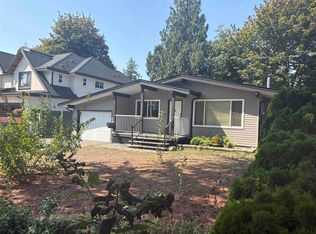
Panorama Village! Welcome to this well maintained and 3 Storey home on a quiet Street near parks, shopping and a short distance to schools, transit and highways. A rose garden in the front yard dedicated to growing beautiful, fragrant roses, lavender, azaleas, and a peony. Open floor plan includes front and back large windows with a porch at the front and private deck at the back overlooking fully fenced back yard. Tasteful renovations to the Kitchen and Bathrooms and the basement was finished with a 4th bedroom, full bathroom and flexible Rec room. Main floor Kitchen has mahogany cabinets, stainless steel appliances, Silestone countertops. Spa-inspired ensuite bathroom has heated floor. Measurements by Realtor are not exact, If important, they should be measured. Call for showing.
For sale
C$1,039,000
5776 149th St, Surrey, BC V3S 8W4
4beds
2,210sqft
Single Family Residence
Built in 1996
2,178 Square Feet Lot
$-- Zestimate®
C$470/sqft
C$-- HOA
What's special
Open floor planPorch at the frontStainless steel appliancesSilestone countertopsSpa-inspired ensuite bathroom
- 251 days
- 23
- 1
Zillow last checked:
Listing updated:
Listed by:
Jim Clifford,
Hugh & McKinnon Realty Ltd. Brokerage
Source: Greater Vancouver REALTORS®,MLS®#: R3084570 Originating MLS®#: Fraser Valley
Originating MLS®#: Fraser ValleyFacts & features
Interior
Bedrooms & bathrooms
- Bedrooms: 4
- Bathrooms: 4
- Full bathrooms: 3
- 1/2 bathrooms: 1
Heating
- Baseboard, Forced Air, Natural Gas
Appliances
- Included: Washer/Dryer, Dishwasher, Refrigerator, Stove, Microwave
Features
- Basement: Full,Finished
- Number of fireplaces: 1
- Fireplace features: Insert, Gas
Interior area
- Total structure area: 2,210
- Total interior livable area: 2,210 sqft
Property
Parking
- Total spaces: 2
- Parking features: Garage, Lane Access, Concrete, Garage Door Opener
- Garage spaces: 1
Features
- Levels: Three Or More
- Stories: 3
- Exterior features: Balcony
- Has view: Yes
- View description: Partial - trees, park, mountai
- Frontage length: 28
Lot
- Size: 2,178 Square Feet
- Dimensions: 28 x 76
- Features: Central Location, Near Golf Course, Recreation Nearby
Construction
Type & style
- Home type: SingleFamily
- Property subtype: Single Family Residence
Condition
- Year built: 1996
Community & HOA
Community
- Features: Near Shopping
- Security: Security System, Smoke Detector(s)
- Subdivision: Sullivan - Panorama Ridge
HOA
- Has HOA: No
Location
- Region: Surrey
Financial & listing details
- Price per square foot: C$470/sqft
- Annual tax amount: C$4,461
- Date on market: 1/29/2026
- Ownership: Freehold NonStrata
Price history
Price history is unavailable.
Public tax history
Tax history is unavailable.
Climate risks
Neighborhood: Newton


Similar homes
- C$964,9004 bd1 ba1.7k sqft6374 193b St, Surrey, BC V3S 7L6For Sale
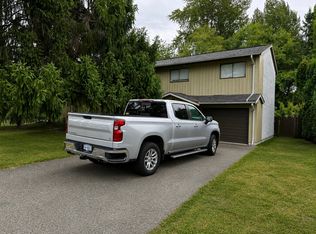 MLS ID #R3171235, Prab Dhoot - PREC, Century 21 Coastal Realty Ltd. Brokerage. Greater Vancouver REALTORS®
 - C$1,050,0004 bd3 ba2.2k sqft15077 98th Ave, Surrey, BC V3R 5W9For Sale
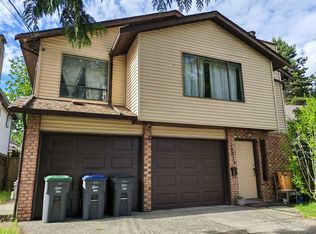 MLS ID #R3133152, Anna Cheng, Medallion International Realty Ltd. Brokerage. Greater Vancouver REALTORS®
 - C$1,049,0003 bd2 ba1.7k sqft15580 20th Ave, Surrey, BC V4A 2A5For Sale
 MLS ID #R3148420, Manjit Claire PREC*, RE/MAX Real Estate Services Brokerage. Greater Vancouver REALTORS®
 - C$990,0003 bd3 ba1.4k sqft17234 Jersey Dr, Surrey, BC V3S 4X5For Sale
 MLS ID #R3165356, Antony Filippelli, Royal LePage West Real Estate Services Brokerage. Greater Vancouver REALTORS®
