Here is the equestrian property you have been waiting for! This prime location is only 5 minutes to Derby or Wichita and in the Derby school district. Why board your horses when you can take a short walk down to your barn situated on 15.10 acres to ride and train anytime you want to? A large pond and beautiful trees are in the steel fenced pasture, providing an area for horses and humans to enjoy together. The 30 x 50 Horse barn with 3(can be 4) piped stallion stalls and tack room, stallion fenced corrals, 2 separate pasture areas and training course offers everything you need for horse ownership. A Farm utility Building/garage with concrete floor and power holds 2 more tandem vehicles and 2 more horse stalls. Two water wells service the property including 2 automatic waterer for horses with numerous water spigots throughout the property, sprinkler system keeps the grass green around the home, while the home is on rural water. This 5 bedroom ranch home has 4 ½ baths with over 3600 sq ft of living space for your family to spread out. The home was thoughtfully designed with a full bathroom and main floor laundry room (washer and dryer can remain) with folding area and utility sink off the garage adjacent to the master suite. The massive 16’4”x19’7 Master offers spectacular views of the property plus access to the deck. Master bath has two sinks with separate room for commode and bathtub, and a large walk-in closet. The country kitchen has pull-out drawers, an eating bar and a hidden trash can cabinet. Take note of the large bedroom sizes in this split bedroom layout. 1600 feet of view out basement living space includes a family room with built in bookcase and wet bar area, ½ bath, safe room, huge game room equipped with pool table that remains, an office room and separate storage room. The two large basement bedrooms have huge walk-in closets and a jack and jill full bathroom to share. This is a rare opportunity providing a large home to add your personal touches, a barn with large, fenced area for your horses or cattle, an extra outbuilding on a beautiful piece of land with pond in a central location. A horse is poetry in motion. This unique equestrian ranch provides the canvas to write your next chapter, inside and out.
Sold-co-op w/mbr
Price Unknown
5776 S 107th St E, Derby, KS 67037
5beds
3,607sqft
Single Family Onsite Built
Built in 1998
15.1 Acres Lot
$631,800 Zestimate®
$--/sqft
$3,528 Estimated rent
Home value
$631,800
$575,000 - $695,000
$3,528/mo
Zestimate® history
Owner options
List your home for rent
$3,528/mo
Rent Zestimate®
Find your next renter with Zillow Rental Manager. Plus, with online applications, you can quickly screen prospective tenants – for free.
$3,528/mo
Rent Zestimate®
Refinance and save
Refinancing to a lower rate could help reduce your monthly payments and save thousands over the life of the loan.
Explore your selling options
Work with a Zillow partner agent
Leverage their expertise and Zillow's premium Showcase listings to get your home seen by more buyers.
Get startedList with your own agent
Get your home in front of millions of buyers by listing it on Zillow.
Learn how to do itSell it yourself
Take full control of how buyers see your home on Zillow by listing For Sale by Owner (FSBO).
List your homeWhat's special
Zillow last checked:
Listing updated:
Listed by:
Sandra Fuller-Ferguson CELL:316-640-1235,
Better Homes & Gardens Real Estate Wostal Realty
Bought with:
Cynthia Carnahan, 00014218
Source: SCKMLS as distributed by MLS GRID,MLS#: 644352
Facts & features
Interior
Bedrooms & bathrooms
- Bedrooms: 5
- Bathrooms: 5
- Full bathrooms: 4
- 1/2 bathrooms: 1
Primary bedroom
- Description: Carpet
- Level: Main
- Area: 319.86
- Dimensions: 16'4"x19'7"
Bedroom
- Description: Carpet
- Level: Main
- Area: 186.53
- Dimensions: 14'2"x13'2"
Bedroom
- Description: Carpet
- Level: Main
- Area: 170
- Dimensions: 12'x14'2"
Bedroom
- Description: Carpet
- Level: Basement
- Area: 199.43
- Dimensions: 13'10"x14'5"
Bedroom
- Description: Carpet
- Level: Basement
- Area: 202.81
- Dimensions: 16'4"x12'5"
Dining room
- Description: Wood Laminate
- Level: Main
- Area: 151.38
- Dimensions: 10'6"x14'5"
Family room
- Description: Carpet
- Level: Basement
- Area: 324.58
- Dimensions: 19'x17'1"
Kitchen
- Description: Wood Laminate
- Level: Main
- Area: 133.88
- Dimensions: 12'9"x10'6"
Living room
- Description: Carpet
- Level: Main
- Area: 390.14
- Dimensions: 17'8"x22'1"
Recreation room
- Description: Carpet
- Level: Basement
- Area: 420.88
- Dimensions: 15'2"x27'9"
Heating
- Forced Air, Natural Gas
Cooling
- Central Air, Electric
Appliances
- Included: Dishwasher, Microwave, Refrigerator, Range, Washer, Dryer
- Laundry: Main Level, Laundry Room, Sink
Features
- Ceiling Fan(s), Central Vacuum, Walk-In Closet(s), Vaulted Ceiling(s), Wet Bar
- Windows: Window Coverings-All
- Basement: Finished
- Has fireplace: No
Interior area
- Total interior livable area: 3,607 sqft
- Finished area above ground: 2,007
- Finished area below ground: 1,600
Property
Parking
- Total spaces: 4
- Parking features: RV Access/Parking, Attached, Garage Door Opener
- Garage spaces: 4
Features
- Levels: One
- Stories: 1
- Patio & porch: Deck
- Exterior features: Guttering - ALL, Irrigation Pump, Irrigation Well, Sprinkler System
- Fencing: Chain Link,Other
- Waterfront features: Pond/Lake
Lot
- Size: 15.1 Acres
- Features: Irregular Lot, Wooded
Details
- Additional structures: Storage, Outbuilding, Above Ground Outbuilding(s)
- Parcel number: 2282801101010.00
Construction
Type & style
- Home type: SingleFamily
- Architectural style: Ranch
- Property subtype: Single Family Onsite Built
Materials
- Frame w/Less than 50% Mas
- Foundation: Full, View Out
- Roof: Composition
Condition
- Year built: 1998
Utilities & green energy
- Water: Lagoon, Rural Water, Private
Community & HOA
Community
- Subdivision: GYPSUM TOWNSHIP
HOA
- Has HOA: No
Location
- Region: Derby
Financial & listing details
- Tax assessed value: $549,100
- Annual tax amount: $6,363
- Date on market: 9/7/2024
- Cumulative days on market: 176 days
- Ownership: Individual
- Road surface type: Unimproved
Price history
Price history is unavailable.
Public tax history
| Year | Property taxes | Tax assessment |
|---|---|---|
| 2025 | $7,507 +11% | $65,229 +11% |
| 2024 | $6,765 +6.2% | $58,791 +9% |
| 2023 | $6,372 +13.4% | $53,934 |
| 2022 | $5,619 -3.1% | -- |
| 2021 | $5,797 -1.5% | -- |
| 2020 | $5,885 +8.7% | $49,333 +8.9% |
| 2019 | $5,413 +6.5% | $45,317 +6.6% |
| 2018 | $5,080 | $42,527 |
| 2017 | -- | -- |
| 2016 | $4,693 -2.2% | -- |
| 2015 | $4,801 | -- |
| 2011 | -- | $36,965 +3.9% |
| 2008 | -- | $35,573 +6% |
| 2007 | -- | $33,556 +4.8% |
| 2006 | -- | $32,013 +3.3% |
| 2005 | -- | $30,979 +0.2% |
| 2004 | -- | $30,912 +3.5% |
| 2003 | -- | $29,860 +7.1% |
| 2002 | -- | $27,891 +15% |
| 2000 | -- | $24,250 |
Find assessor info on the county website
Neighborhood: 67037
Nearby homes
- $636,5003 bd4 ba4.1k sqft5707 S Greenwich Rd, Derby, KS 67037Off Market
- $527,6004 bd4 ba3.1k sqft5775 S Greenwich Rd, Derby, KS 67037Off Market
- $520,3005 bd5 ba3.9k sqft5741 S 107th St E, Derby, KS 67037Off Market

- $--3 bd3 ba3.2k sqft5908 S 107th St E, Derby, KS 67037Sold
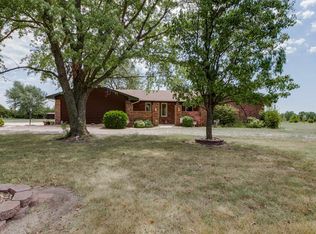
- $465,2003 bd2 ba2k sqft5707 S 107th St E, Derby, KS 67037Off Market
- $546,5003 bd2 ba2.1k sqft5901 S Greenwich Rd, Derby, KS 67037Off Market
- $420,2003 bd2 ba2k sqft5675 S 107th St E, Derby, KS 67037Off Market
- $333,5003 bd2 ba1.6k sqft5907 S 107th St E, Derby, KS 67037Off Market
Nearby schools
GreatSchools rating
- 7/102106 - Stone Creek ElementaryGrades: PK-5Distance: 2.7 mi
- 7/10Derby North Middle SchoolGrades: 6-8Distance: 1.9 mi
- 6/10Derby High SchoolGrades: 9-12Distance: 2.9 mi
Schools provided by the listing agent
- Elementary: Stone Creek
- Middle: Derby North
- High: Derby
Source: SCKMLS as distributed by MLS GRID. This data may not be complete. We recommend contacting the local school district to confirm school assignments for this home.
Sell for more on Zillow
Get a Zillow Showcase℠ listing at no additional cost and you could sell for .
$631,800
2% more
+$12,636
With Zillow Showcase(estimated)
$644,436
Sell for more on Zillow
Get a Zillow Showcase℠ listing at no additional cost and you could sell for .
$631,800
2% more
+$12,636
With Zillow Showcase(estimated)
$644,436
- Kansas
- Sedgwick County
- Derby
- 67037
- 5776 S 107th St E
