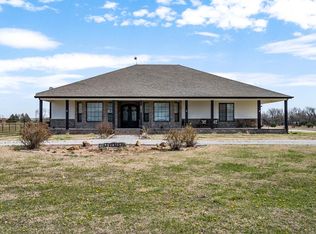
This incredible 5+ acre property is in an awesome area. Large floorplan offers tons of square footage. Large living room/Dining room combo plus casual dining in the kitchen. The kitchen has tons of storage and a nice appliance package. The large Master Suite features a nice walk in closet and bathroom. Two other big bedrooms and a great hall bathroom finishes out the main floor. The basement has a huge rec/family room complete with woodburning fireplace and a wetbar. Three other finished rooms, a laundry/utility room and a storage room complete the basement. The attached garage is two cars wide and deep plus it has a large workshop area and a full bathroom! Now on to the crowning glory! The 60x40x16 Post Frame Metal Building is complete with 5" guttering, insulation, upgraded metal for hail resistance, afront porch with a man door and three overhead doors! Property includes a second legal description: N 560.53 FT SE1/4 NE1/4 EXC E 990 FT & EXC RD. SEC 28-28-2E.
Sold-co-op w/mbr
Price Unknown
5908 S 107th St E, Derby, KS 67037
3beds
3,211sqft
Single Family Onsite Built
Built in 1971
5.71 Acres Lot
$398,800 Zestimate®
$--/sqft
$2,713 Estimated rent
Home value
$398,800
$375,000 - $427,000
$2,713/mo
Zestimate® history
Owner options
List your home for rent
$2,713/mo
Rent Zestimate®
Find your next renter with Zillow Rental Manager. Plus, with online applications, you can quickly screen prospective tenants – for free.
$2,713/mo
Rent Zestimate®
Refinance and save
Refinancing to a lower rate could help reduce your monthly payments and save thousands over the life of the loan.
Explore your selling options
Work with a Zillow partner agent
Leverage their expertise and Zillow's premium Showcase listings to get your home seen by more buyers.
Get startedList with your own agent
Get your home in front of millions of buyers by listing it on Zillow.
Learn how to do itSell it yourself
Take full control of how buyers see your home on Zillow by listing For Sale by Owner (FSBO).
List your homeWhat's special
Zillow last checked:
Listing updated:
Listed by:
Jillian Ambrose 316-655-1324,
Keller Williams Signature Partners, LLC
Bought with:
Samar Edenfield, 00228551
Source: SCKMLS as distributed by MLS GRID,MLS#: 636743
Facts & features
Interior
Bedrooms & bathrooms
- Bedrooms: 3
- Bathrooms: 3
- Full bathrooms: 3
Primary bedroom
- Description: Carpet
- Level: Main
- Area: 181
- Dimensions: 15'1"x12'"
Bedroom
- Description: Carpet
- Level: Main
- Area: 122
- Dimensions: 12'x10'2"
Bedroom
- Description: Carpet
- Level: Main
- Area: 138.03
- Dimensions: 11'11"x11'7"
Additional room
- Description: Vinyl
- Level: Basement
- Area: 77.68
- Dimensions: 9'11"x7'10"
Additional room
- Description: Carpet
- Level: Basement
- Area: 129.75
- Dimensions: 14'5"x9'"
Additional room
- Description: Concrete
- Level: Basement
- Area: 100.98
- Dimensions: 10'11"x9'3"
Dining room
- Description: Carpet
- Level: Main
- Area: 111.17
- Dimensions: 11'6"x9'8"
Family room
- Description: Carpet
- Level: Basement
- Area: 413.33
- Dimensions: 32'"x12'11"
Kitchen
- Description: Vinyl
- Level: Main
- Area: 137.96
- Dimensions: 12'10"x10'9"
Living room
- Description: Carpet
- Level: Main
- Area: 282.84
- Dimensions: 20'1"x14'1"
Heating
- Forced Air, Heat Pump, Electric
Cooling
- Central Air, Electric
Appliances
- Included: Dishwasher, Disposal, Microwave, Refrigerator, Range
- Laundry: In Basement, Laundry Room, 220 equipment, Sink
Features
- Ceiling Fan(s), Walk-In Closet(s)
- Doors: Storm Door(s)
- Windows: Window Coverings-All, Storm Window(s)
- Basement: Partially Finished
- Number of fireplaces: 1
- Fireplace features: One, Family Room, Wood Burning, Insert
Interior area
- Total interior livable area: 3,211 sqft
- Finished area above ground: 1,835
- Finished area below ground: 1,376
Property
Parking
- Total spaces: 2
- Parking features: Attached, Garage Door Opener, Oversized, Side Load
- Garage spaces: 2
Features
- Levels: One
- Stories: 1
- Exterior features: Guttering - ALL, Irrigation Pump
Lot
- Size: 5.71 Acres
- Features: Wooded
Details
- Additional structures: Outbuilding, Above Ground Outbuilding(s)
- Parcel number: 00266183
Construction
Type & style
- Home type: SingleFamily
- Architectural style: Ranch
- Property subtype: Single Family Onsite Built
Materials
- Frame w/More than 50% Mas, Brick
- Foundation: Full, No Egress Window(s)
- Roof: Composition
Condition
- Year built: 1971
Utilities & green energy
- Sewer: Septic Tank
- Water: Rural Water
Community & HOA
Community
- Subdivision: NONE LISTED ON TAX RECORD
HOA
- Has HOA: No
Location
- Region: Derby
Financial & listing details
- Tax assessed value: $291,400
- Annual tax amount: $2,917
- Date on market: 3/22/2024
- Cumulative days on market: 12 days
- Ownership: Individual
- Road surface type: Unimproved
Price history
Price history is unavailable.
Public tax history
| Year | Property taxes | Tax assessment |
|---|---|---|
| 2025 | $3,775 +6% | $33,512 +6% |
| 2024 | $3,562 +29.3% | $31,629 +33.3% |
| 2023 | $2,755 -13.1% | $23,735 |
| 2022 | $3,170 -2.2% | -- |
| 2021 | $3,241 | -- |
| 2020 | -- | $25,954 +10.4% |
| 2019 | -- | $23,503 +8.9% |
| 2018 | -- | $21,577 |
| 2017 | -- | -- |
| 2016 | -- | -- |
| 2015 | -- | -- |
| 2014 | -- | -- |
| 2013 | -- | -- |
| 2012 | -- | -- |
| 2011 | -- | $21,374 -5.2% |
| 2008 | -- | $22,536 +13% |
| 2007 | -- | $19,947 +5.7% |
| 2006 | -- | $18,873 +2.3% |
| 2005 | -- | $18,444 +1.3% |
| 2004 | -- | $18,212 +7.9% |
| 2003 | -- | $16,876 +7.1% |
| 2002 | -- | $15,758 +6.3% |
| 2000 | -- | $14,826 |
Find assessor info on the county website
Neighborhood: 67037
Nearby homes
- $--6 bd4 ba4.4k sqft5940 S 107th St E, Derby, KS 67037Sold
- $333,5003 bd2 ba1.6k sqft5907 S 107th St E, Derby, KS 67037Off Market
- $417,4003 bd3 ba1.5k sqft5935 S 107th St E, Derby, KS 67037Off Market
- $546,5003 bd2 ba2.1k sqft5901 S Greenwich Rd, Derby, KS 67037Off Market
- $559,9004 bd3 ba1.7k sqft5939 S 107th St E, Derby, KS 67037Off Market
- $502,7002 bd2 ba3.2k sqft5943 S Greenwich Rd, Derby, KS 67037Off Market
- $--5 bd5 ba3.6k sqft5776 S 107th St E, Derby, KS 67037Sold
- $520,3005 bd5 ba3.9k sqft5741 S 107th St E, Derby, KS 67037Off Market
Nearby schools
GreatSchools rating
- 7/102106 - Stone Creek ElementaryGrades: PK-5Distance: 2.6 mi
- 7/10Derby North Middle SchoolGrades: 6-8Distance: 1.8 mi
- 6/10Derby High SchoolGrades: 9-12Distance: 2.8 mi
Schools provided by the listing agent
- Elementary: El Paso
- Middle: Derby
- High: Derby
Source: SCKMLS as distributed by MLS GRID. This data may not be complete. We recommend contacting the local school district to confirm school assignments for this home.
Sell for more on Zillow
Get a Zillow Showcase℠ listing at no additional cost and you could sell for .
$398,800
2% more
+$7,976
With Zillow Showcase(estimated)
$406,776
Sell for more on Zillow
Get a Zillow Showcase℠ listing at no additional cost and you could sell for .
$398,800
2% more
+$7,976
With Zillow Showcase(estimated)
$406,776
- Kansas
- Sedgwick County
- Derby
- 67037
- 5908 S 107th St E
